
167 SW THURMAN TER, Lake City, FL 32024
See all 33 photos
167 SW THURMAN TER, Lake City, FL 32024
REQUEST A TOUR If you would like to see this home without being there in person, select the "Virtual Tour" option and your agent will contact you to discuss available opportunities.
In-PersonVirtual Tour
$ 338,499
Est. payment /mo
Active

167 SW THURMAN TER Lake City, FL 32024

3 Beds

2 Baths

2,367 SqFt


UPDATED:

Key Details

Property Type Single Family Home

Sub Type Single Family Residence

Listing Status Active

Purchase Type For Sale

Square Footage 2,367 sqft

Price per Sqft $143

Subdivision Piccadilly Park

MLS Listing ID GC541058

Bedrooms 3

Full Baths 2

HOA Y/N No

Year Built 1973

Annual Tax Amount $3,532

Lot Size 0.680 Acres

Acres 0.68

Property Sub-Type Single Family Residence

Source Stellar MLS

Property Description

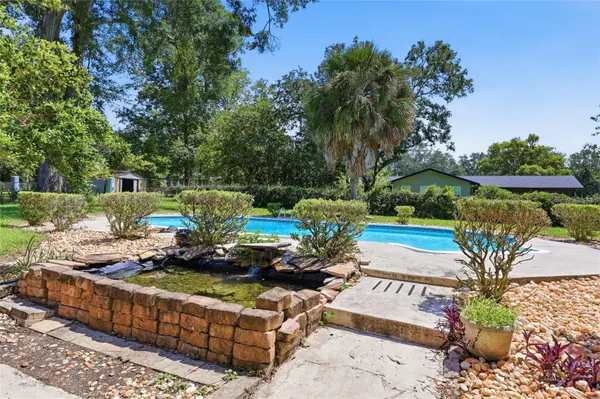
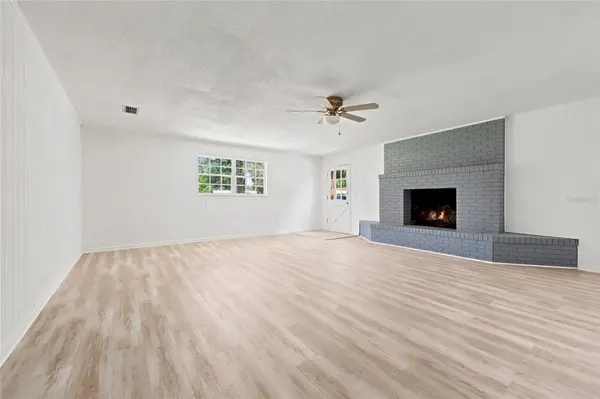
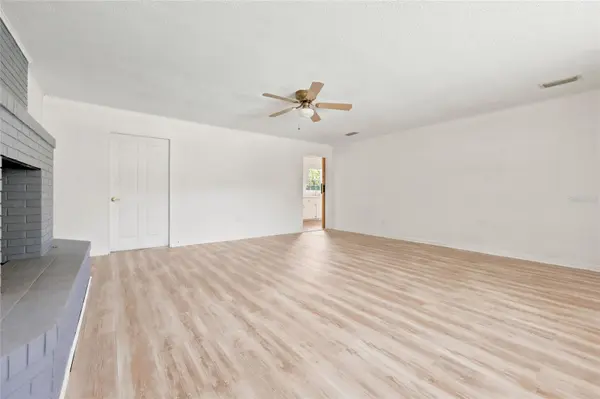
An in-ground swimming pool shimmers at the heart of this 0.68-acre, no-HOA property, where a tastefully updated 3-bed, 2-bath brick residence spans 2,367 sq ft amid mature landscaping and expansive lawn space, creating an atmosphere that feels both stately and inviting. The entire interior showcases brand-new luxury vinyl plank flooring and a fresh coat of paint. Designed for day-to-day comfort and effortless entertaining, the front entry opens into an expansive living room centered around an impressive, floor-to-ceiling painted brick wood-burning fireplace. Just off the kitchen sits a dedicated formal dining room, perfect for family meals and holiday gatherings. The kitchen features classic white wood cabinetry, painted grey countertops, stainless steel appliances including a brand-new dishwasher, and a seamless connection to a convenient mudroom/laundry area where the dryer conveys. An additional, versatile gathering area opens directly from the breakfast bar, where double doors lead out to your backyard backdrop for summer fun. The renovated primary suite serves as a restful retreat, complete with dual double closets and a private ensuite featuring white cabinetry, ceramic countertops, double mirrors, and a modern walk-in shower. Down the hall, two generous guest bedrooms, one with a walk-in closet and the other with a brand-new ceiling fan, share a well-appointed bath with new sink and tub fixtures. Out back, the open-air lifestyle offers a swim-ready in-ground pool equipped with a brand-new pump and filter, and serene, picturesque views of a 5x10 garden pond. The sprawling yard is fully enclosed by a secure chain-link fence and includes a 10x12 storage shed and a double gate for easy vehicle access. Built with reliable, well-maintained systems, including a 2-year-old septic tank and 5-year-old well pump, this property presents a rare opportunity to enjoy country-style tranquility and neighborhood freedom, all while remaining conveniently close to Lake City's shopping, dining, and everyday amenities. Contact us today to schedule your private tour and make this poolside oasis your own!

Location

State FL

County Columbia

Community Piccadilly Park

Area 32024 - Lake City

Zoning RSF-1

Interior

Interior Features Ceiling Fans(s)

Heating Central, Electric

Cooling Central Air

Flooring Luxury Vinyl, Vinyl

Fireplaces Type Wood Burning

Furnishings Unfurnished

Fireplace true

Appliance Dishwasher, Dryer, Range, Refrigerator

Laundry Inside, Laundry Room

Exterior

Exterior Feature Storage

Parking Features Driveway

Fence Chain Link

Pool In Ground

Utilities Available Electricity Connected

View Y/N No

Water Access No

View Pool, Trees/Woods, Water

Roof Type Shingle

Porch Covered, Front Porch, Patio

Exposure West

Garage false

Private Pool Yes

Building

Entry Level One

Foundation Slab

Lot Size Range 1/2 to less than 1

Sewer Septic Tank

Water Well

Architectural Style Ranch

Structure Type Brick,Concrete

New Construction false

Schools

Elementary Schools Melrose Park Elementary School-Co

Middle Schools Lake City Middle School-Co

High Schools Columbia High School-Co

Others

Senior Community No

Ownership Fee Simple

Acceptable Financing Cash, Conventional, FHA, VA Loan

Listing Terms Cash, Conventional, FHA, VA Loan

Special Listing Condition None

Virtual Tour https://www.propertypanorama.com/instaview/stellar/GC541058


Stellar MLS
Listed by Sable Barron KELLER WILLIAMS GAINESVILLE REALTY PARTNERS
Jamie Barkley

Jamie Barkley

General Sales Manager License ID: 3449818

+1(386) 315-3577

GET MORE INFORMATION

Name
Phone*
Message

By checking this box, I agree to receive transactional and informational SMS communications, including appointment reminders, property updates, and account notifications from Florida Beaches Management LLC. Message frequency varies. Message and data rates may apply. Reply HELP for help or STOP to opt out..

Go tour this home

167 SW THURMAN TER