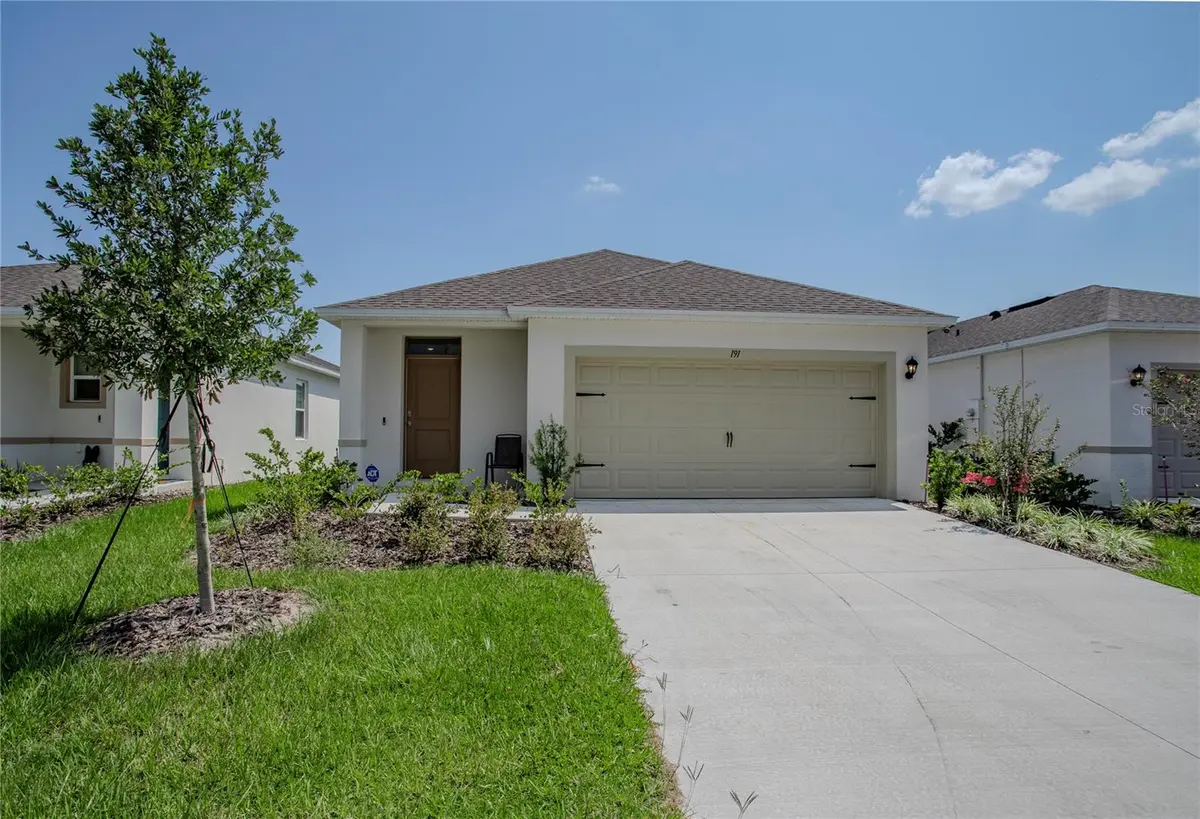


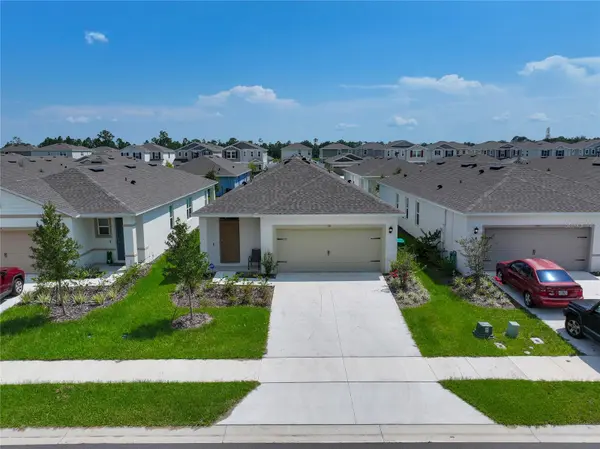


Address not disclosed Umatilla, FL 32784
3 Beds
2 Baths
1,316 SqFt
UPDATED:
Key Details
Property Type Single Family Home
Sub Type Single Family Residence
Listing Status Active
Purchase Type For Sale
Square Footage 1,316 sqft
Price per Sqft $205
Subdivision Magnolia Pointe Ph 1
MLS Listing ID G5116721
Bedrooms 3
Full Baths 2
Construction Status Completed
HOA Fees $53/mo
HOA Y/N Yes
Annual Recurring Fee 642.0
Year Built 2025
Annual Tax Amount $1,034
Lot Size 4,791 Sqft
Acres 0.11
Property Sub-Type Single Family Residence
Source Stellar MLS
Property Description
The main living area brings the kitchen and living room together, creating a comfortable space for everyday activities. Whether you're catching up on your favorite show, preparing dinner, or chatting with someone sitting at the kitchen counter, the open layout keeps everything connected. The kitchen features shaker-style cabinetry, stainless steel appliances, a pantry, and counter seating that's perfect for casual meals or morning coffee. One particularly convenient benefit is that the appliances, including the washer and dryer, are already included. That means fewer items to buy, coordinate, or have delivered after moving in.
The split-bedroom floor plan separates the primary suite from the additional bedrooms, so everyone can enjoy their own space. The primary suite includes a private bathroom with dual sinks, a step-in shower, and a walk-in closet. The other bedrooms offer flexibility for guests, hobbies, or a home office.
Step out to the covered back porch to enjoy fresh air without leaving home. The smaller backyard is easy to manage, making it a practical option for those who would rather spend their weekends doing something other than extensive yardwork. It also has a two-car garage for parking and extra storage.
While the home offers comfortable, low-maintenance living, Magnolia Pointe also provides opportunities to enjoy the outdoors. Residents have access to a community swimming pool, dog park, walking trail, and an open green space. Whether you're taking an evening stroll, relaxing by the pool, or taking your dog out, there are ways to enjoy the neighborhood beyond your own backyard.
The location also makes it easy to enjoy what this part of Lake County offers. Grocery shopping and downtown Umatilla are nearby, while downtown Eustis, Mount Dora, and Tavares are about 20 to 30 minutes away. If you'd rather spend the day exploring nature, the Ocala National Forest is approximately 10 to 15 minutes away, with access to trails, springs, and outdoor recreation.
For buyers comparing new construction and resale homes in Umatilla, another benefit to consider is the remaining transferable 10-year builder warranty, subject to its terms and coverage. With a practical layout, modern finishes, included appliances, and immediate availability after closing, this home lets you enjoy the benefits of newer construction without starting from scratch. Come see how easily you could settle into life at Magnolia Pointe.
Location
State FL
County Lake
Community Magnolia Pointe Ph 1
Area 32784 - Umatilla / Dona Vista
Zoning RES
Interior
Interior Features Kitchen/Family Room Combo, Living Room/Dining Room Combo, Open Floorplan, Split Bedroom
Heating Central
Cooling Central Air
Flooring Carpet, Ceramic Tile
Furnishings Unfurnished
Fireplace false
Appliance Dishwasher, Dryer, Electric Water Heater, Microwave, Range, Refrigerator, Washer
Laundry Inside, Laundry Room
Exterior
Exterior Feature Sidewalk
Parking Features Driveway
Garage Spaces 2.0
Community Features Playground, Pool, Sidewalks
Utilities Available Cable Connected, Electricity Connected, Water Connected
Amenities Available Pool
View Y/N No
Water Access No
View City
Roof Type Shingle
Porch Covered, Rear Porch
Attached Garage true
Exposure North
Garage true
Private Pool No
Building
Lot Description City Limits, Level, Sidewalk, Paved
Entry Level One
Foundation Slab
Lot Size Range 0 to less than 1/4
Builder Name DR Horton
Sewer Public Sewer
Water Public
Architectural Style Contemporary
Structure Type Block
New Construction false
Construction Status Completed
Schools
Elementary Schools Umatilla Elem
Middle Schools Umatilla Middle
High Schools Umatilla High
Others
Pets Allowed Yes
HOA Fee Include Pool
Senior Community No
Ownership Fee Simple
Monthly Total Fees $53
Acceptable Financing Cash, FHA, USDA Loan, VA Loan
Listing Terms Cash, FHA, USDA Loan, VA Loan
Special Listing Condition None
Virtual Tour https://my.matterport.com/show/?m=n5SAES542u3&mls=1
