


260 S OSCEOLA AVE #1406 Orlando, FL 32801
2 Beds
3 Baths
2,000 SqFt
UPDATED:
Key Details
Property Type Condo
Sub Type Condominium
Listing Status Active
Purchase Type For Sale
Square Footage 2,000 sqft
Price per Sqft $425
Subdivision Star Tower Condo
MLS Listing ID O6440215
Bedrooms 2
Full Baths 2
Half Baths 1
Construction Status Completed
HOA Fees $1,639/mo
HOA Y/N Yes
Annual Recurring Fee 19674.96
Year Built 2007
Annual Tax Amount $11,994
Lot Size 2,178 Sqft
Acres 0.05
Property Sub-Type Condominium
Source Stellar MLS
Property Description
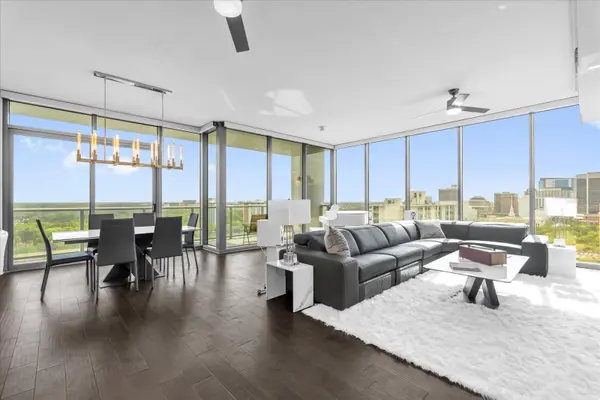
Standard floor-plans extend to the 16th floor. Thus, 1406 on 14th floor provides a meaningful high-floor advantage. The south facing balcony opens to an unobstructed skyline, with nighly Disney fireworks visible in the distance.
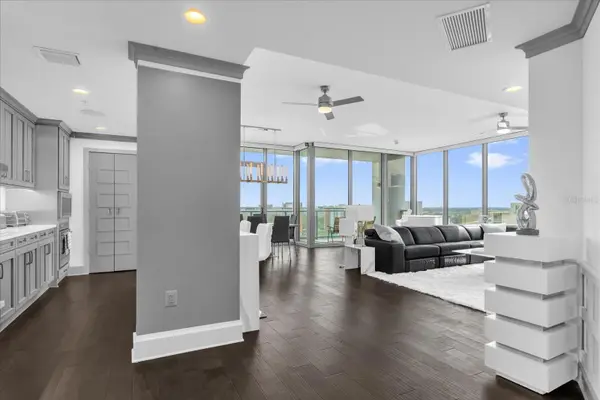
The corner layout is 2,000 SQ FT. Open floor plan, 10-foot ceilings, motorized blinds, and a split-bedroom design. The south-facing balcony offers the distinct advantage of sunlight for flowering plants, herbs and container gardens.
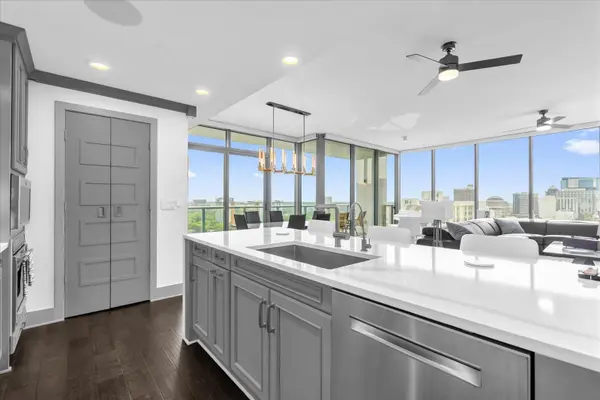
The kitchen overlooks the entire sweeping vista, and features waterfall-edge quartzite countertops, and backsplash, a Wolf cooktop, Miele dishwasher, modern cabinetry and dedicated pantry.
The primary suite features dual California Closets, soaking tub, dual rain-head shower and adjustable tilt mirrors. Secondary bedroom en suite has an extra large walk-in closet.
Two side-by-side assigned parking spaces on Level 2 are included.
Star Tower is set within downtown Orlando's residential district, among brick-lined streets, restaurants and green spaces while remaining close to the city's cultural and entertainment destinations.
Location
State FL
County Orange
Community Star Tower Condo
Area 32801 - Orlando
Zoning PD/T
Interior
Interior Features Ceiling Fans(s), Chair Rail, Crown Molding, High Ceilings, Kitchen/Family Room Combo, Open Floorplan, Stone Counters, Thermostat, Window Treatments
Heating Central
Cooling Central Air
Flooring Carpet, Hardwood
Furnishings Unfurnished
Fireplace false
Appliance Built-In Oven, Cooktop, Dishwasher, Disposal, Dryer, Electric Water Heater, Exhaust Fan, Microwave, Range Hood, Refrigerator, Washer
Laundry Inside, Laundry Room
Exterior
Exterior Feature Balcony
Garage Spaces 2.0
Pool In Ground, Lighting, Salt Water
Community Features Sidewalks
Utilities Available BB/HS Internet Available, Cable Connected, Electricity Connected, Sewer Connected, Water Connected
Amenities Available Cable TV, Clubhouse, Elevators, Fitness Center, Gated, Lobby Key Required, Pool, Security, Spa/Hot Tub
View Y/N No
Water Access No
View City
Roof Type Membrane
Porch Deck
Attached Garage true
Exposure East
Garage true
Private Pool No
Building
Lot Description Corner Lot
Story 17
Entry Level One
Foundation Slab
Sewer Public Sewer
Water Public
Architectural Style Contemporary
Unit Floor 14
Structure Type Concrete
New Construction false
Construction Status Completed
Others
Pets Allowed Breed Restrictions, Cats OK, Dogs OK, Number Limit, Yes
HOA Fee Include Guard - 24 Hour,Cable TV,Pool,Escrow Reserves Fund,Internet,Maintenance Structure,Maintenance Grounds,Management,Pest Control,Sewer,Trash,Water
Senior Community No
Pet Size Large (61-100 Lbs.)
Ownership Condominium
Monthly Total Fees $1, 639
Acceptable Financing Cash
Membership Fee Required Required
Listing Terms Cash
Num of Pet 2
Special Listing Condition None
Virtual Tour https://www.propertypanorama.com/instaview/stellar/O6440215
