

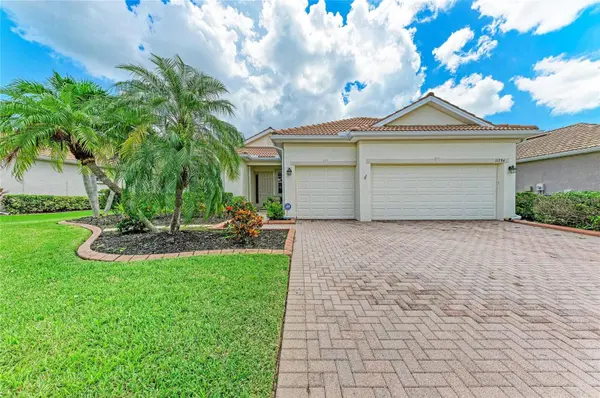

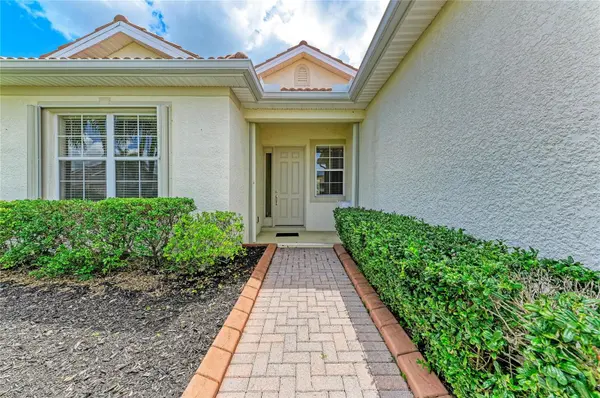

11794 GRANITE WOODS LOOP Venice, FL 34292
4 Beds
2 Baths
2,425 SqFt
Open House
Sat Sep 19, 1:00pm - 4:00pm
Sun Sep 20, 1:00pm - 4:00pm
UPDATED:
Key Details
Property Type Single Family Home
Sub Type Single Family Residence
Listing Status Active
Purchase Type For Sale
Square Footage 2,425 sqft
Price per Sqft $247
Subdivision Stoneybrook At Venice
MLS Listing ID A4706010
Bedrooms 4
Full Baths 2
Construction Status Completed
HOA Fees $689/qua
HOA Y/N Yes
Annual Recurring Fee 2756.0
Year Built 2008
Annual Tax Amount $3,543
Lot Size 8,276 Sqft
Acres 0.19
Property Sub-Type Single Family Residence
Source Stellar MLS
Property Description
The spacious, light-filled floor plan features freshly painted interiors and carpeting in all bedrooms. Every bedroom closet offers extra shelving for maximum storage, and the garage includes custom shelving plus a pull-down staircase with additional sub-flooring for attic storage. The gourmet kitchen is equipped with GE Profile appliances, including convection built-in oven and microwave, a walk-in pantry, and a custom rolling cart. Crown molding, ceiling fans, upgraded light fixtures, and window treatments have been installed throughout.
The primary suite opens directly to the pool/spa and features walk-in closets. The primary bath boasts a brand-new aquarium shower enclosure (2023), dual sinks, and a soaking tub. Laundry is complete with an LG front-load washer and dryer set on pedestals with storage drawers (2022) plus a laundry tub.
Outdoors, enjoy a private backyard with a pebble-tech pool/spa, upgraded screening, newer pool railing and gutters, and a 2023 pool heater. Accordion hurricane shutters and an upgraded landscaping package with curbing complete the exterior. The A/C was installed in 2022.
Located in a gated community with a social clubhouse, community pool, tennis courts, walking trails, sand volleyball, fitness center, and playground—all with a low HOA fee—this move-in-ready home also includes a home warranty.
Location
State FL
County Sarasota
Community Stoneybrook At Venice
Area 34292 - Venice
Zoning RSF1
Interior
Interior Features Ceiling Fans(s), Crown Molding, High Ceilings, Kitchen/Family Room Combo, Living Room/Dining Room Combo, Open Floorplan, Primary Bedroom Main Floor, Solid Surface Counters, Split Bedroom, Thermostat, Tray Ceiling(s), Walk-In Closet(s), Window Treatments
Heating Central, Exhaust Fan, Heat Pump, Solar
Cooling Central Air
Flooring Carpet, Ceramic Tile, Epoxy
Furnishings Unfurnished
Fireplace false
Appliance Built-In Oven, Convection Oven, Cooktop, Dishwasher, Disposal, Dryer, Electric Water Heater, Microwave, Range Hood, Refrigerator, Solar Hot Water, Washer
Laundry Inside, Laundry Room
Exterior
Exterior Feature Hurricane Shutters, Lighting, Private Mailbox, Sidewalk, Storage
Garage Spaces 3.0
Pool Gunite, Heated, In Ground, Screen Enclosure, Solar Heat
Community Features Buyer Approval Required, Clubhouse, Deed Restrictions, Fitness Center, Gated Community - Guard, Golf Carts OK, Irrigation-Reclaimed Water, No Truck/RV/Motorcycle Parking, Playground, Pool, Sidewalks, Tennis Court(s), Street Lights
Utilities Available Cable Available, Electricity Connected, Private, Public, Sewer Connected, Sprinkler Recycled, Underground Utilities, Water Connected
Amenities Available Basketball Court, Cable TV, Clubhouse, Fence Restrictions, Fitness Center, Gated, Maintenance, Playground, Pool, Security, Spa/Hot Tub, Tennis Court(s)
View Y/N No
Water Access No
View Park/Greenbelt
Roof Type Tile
Porch Patio, Screened
Attached Garage true
Exposure East
Garage true
Private Pool Yes
Building
Lot Description Conservation Area, Greenbelt, In County, Private, Sidewalk, Paved
Story 1
Entry Level One
Foundation Block, Slab
Lot Size Range 0 to less than 1/4
Builder Name Lennar
Sewer Public Sewer
Water Public
Architectural Style Florida
Structure Type Block,Concrete,Stucco
New Construction false
Construction Status Completed
Schools
Elementary Schools Venice Elementary
Middle Schools Venice Area Middle
High Schools Venice Senior High
Others
Pets Allowed Breed Restrictions, Cats OK, Dogs OK
HOA Fee Include Cable TV,Common Area Taxes,Pool,Maintenance Grounds,Management,Private Road,Recreational Facilities,Security
Senior Community No
Ownership Fee Simple
Monthly Total Fees $229
Acceptable Financing Cash, Conventional, FHA, VA Loan
Membership Fee Required Required
Listing Terms Cash, Conventional, FHA, VA Loan
Special Listing Condition None
Virtual Tour https://zillow.com/view-imx/f05386d8-2f16-42e5-ab6c-5a67a6772d26?initialViewType=pano&setAttribution=mls&utm_source=dashboard&wl=1
