
214 OLD BURNT STORE RD S, Cape Coral, FL 33991
See all 78 photos
214 OLD BURNT STORE RD S, Cape Coral, FL 33991
REQUEST A TOUR If you would like to see this home without being there in person, select the "Virtual Tour" option and your agent will contact you to discuss available opportunities.
In-PersonVirtual Tour
$ 2,299,000
Est. payment /mo
New

214 OLD BURNT STORE RD S Cape Coral, FL 33991

4 Beds

5 Baths

3,902 SqFt


UPDATED:

Key Details

Property Type Single Family Home

Sub Type Single Family Residence

Listing Status Active

Purchase Type For Sale

Square Footage 3,902 sqft

Price per Sqft $589

Subdivision Cape Coral

MLS Listing ID C7530766

Bedrooms 4

Full Baths 4

Half Baths 1

HOA Y/N No

Year Built 2021

Annual Tax Amount $20,065

Lot Size 10,454 Sqft

Acres 0.24

Lot Dimensions 83x125

Property Sub-Type Single Family Residence

Source Stellar MLS

Property Description

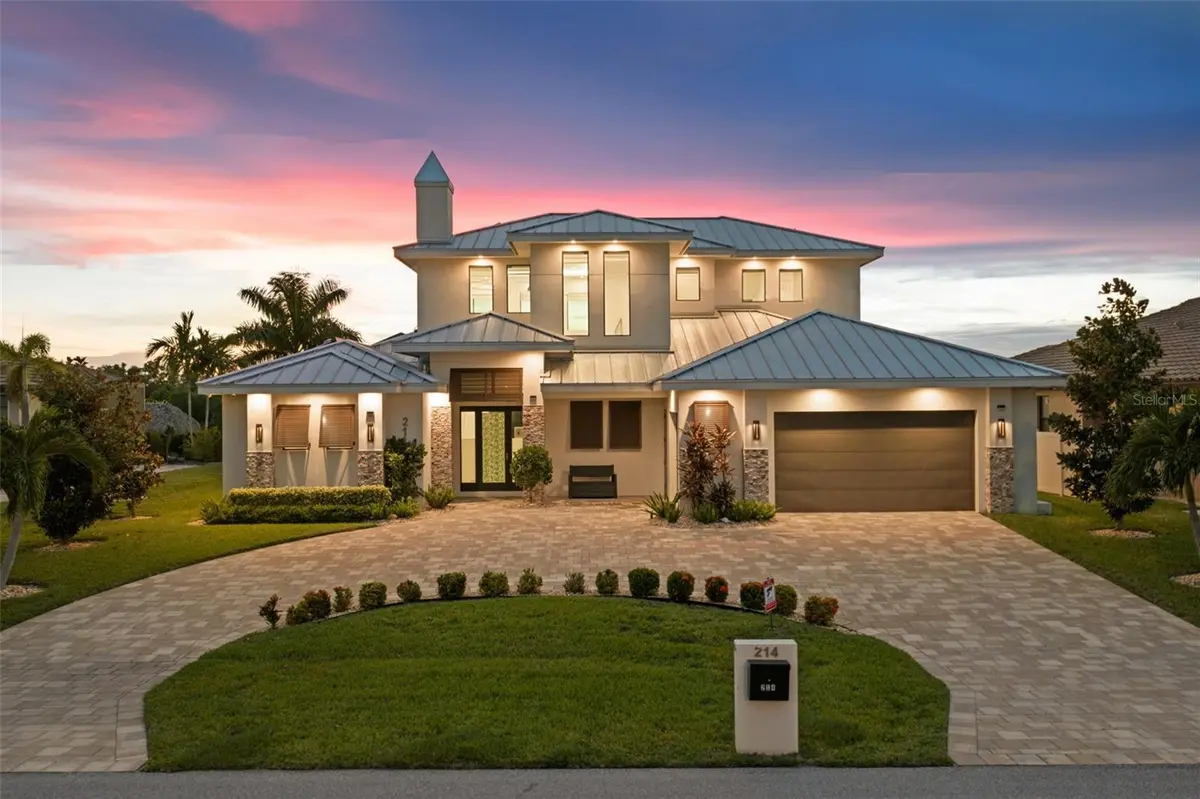
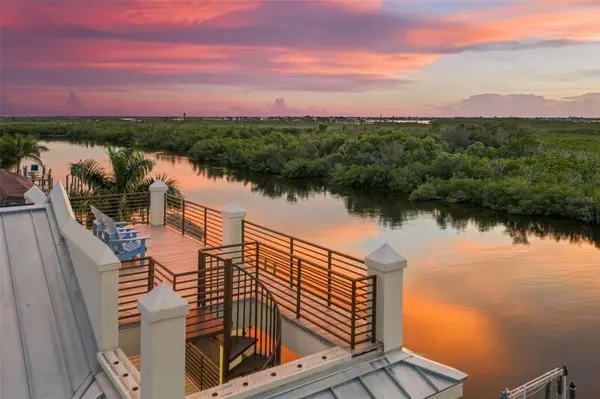
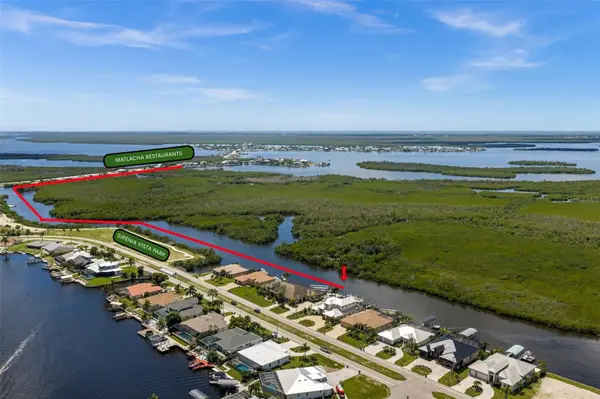
Some homes are defined by their features. This one is defined by its setting. Directly on Cape Coral's North Spreader Canal and overlooking the protected mangroves of the Matlacha Pass Aquatic Preserve, this spectacular custom waterfront residence offers a level of privacy and natural beauty that is increasingly difficult to find. With NO HOMES BEHIND YOU, NO BRIDGES TO NAVIGATE AND FULL SAILBOAT ACCESS, the open waters of Pine Island Sound, and Matlacha, Cayo Costa and the Gulf are just minutes away. With 4 bedrooms, 4.5 baths and 3,902 square feet, this TURNKEY FURNISHED home blends modern European design with dramatic architecture and extraordinary views. The main living area features a soaring 24 FOOT CEILING, a dramatic fireplace accent wall, second-floor overlook and walls of glass opening toward the water. 9' exterior doors and sliders, zero-corner sliding doors and IMPACT RATED windows create a seamless connection between indoors and out. The kitchen is equally impressive, featuring PREMIUM DEKTON COUNTERTOPS, BOSCH APPLIANCES, custom cabinetry and an oversized island with breakfast-bar seating designed to tuck neatly beneath the countertop. EVERY BEDROOM IS A PRIVATE SUITE with its own bath, walk-in closet, and direct exterior access. A second-floor loft overlooks the main living area. Outside, the huge screened lanai includes an outdoor kitchen and opens to a heated SALTWATER INFINITY EDGE POOL with SPA and TANNING SHELF. An outdoor shower and wide-open preserve views complete the resort-like setting. The private dock includes a 10,000 LB BOAT LIFT, KAYAK LAUNCH and full-length captain's walk. The Great Calusa Blueway is just across the canal for amazing kayak adventures through the preserve. And then there is the 3RD STORY ROOFTOP TERRACE providing panoramic views across miles of untouched mangroves, waterways and preserve. It is a remarkable place to entertain, relax with a glass of wine or watch the legendary SW Florida sunsets. A FULLY PAID SOLAR SYSTEM is paired with batteries, along with solar thermal water heating, an EV charging station and a generator connection in the garage. Three HVAC systems provide 5 independent climate zones. Additional features include electric window shades, a metal roof, an oversized two-car garage with side-entry roll-up door & a paver driveway. Located beside Sirenia Vista Park and walking distance to Joe Stonis and Tropicana parks, the home is private yet close to everyday conveniences. Publix is just down the road, Matlacha's restaurants are minutes away, and Fort Myers Beach, RSW and Punta Gorda airports are all within easy driving distance. This is a truly exceptional Southwest Florida residence. FLOOD INSURANCE ONLY $1130 PER YEAR!

Location

State FL

County Lee

Community Cape Coral

Area 33991 - Cape Coral

Zoning R1

Direction S

Rooms

Other Rooms Breakfast Room Separate, Great Room, Inside Utility, Loft, Storage Rooms

Interior

Interior Features Built-in Features, Ceiling Fans(s), Eat-in Kitchen, High Ceilings, Kitchen/Family Room Combo, Open Floorplan, Primary Bedroom Main Floor, PrimaryBedroom Upstairs, Split Bedroom, Tray Ceiling(s), Walk-In Closet(s)

Heating Central, Electric

Cooling Central Air, Zoned

Flooring Tile

Fireplaces Type Electric, Living Room

Furnishings Turnkey

Fireplace true

Appliance Bar Fridge, Built-In Oven, Cooktop, Dishwasher, Disposal, Dryer, Microwave, Refrigerator, Washer, Wine Refrigerator

Laundry Inside, Laundry Room

Exterior

Exterior Feature Balcony, Lighting, Outdoor Grill, Outdoor Kitchen, Outdoor Shower, Storage

Parking Features Circular Driveway, Driveway, Electric Vehicle Charging Station(s), Garage Door Opener, Golf Cart Garage, Golf Cart Parking, Guest, Oversized

Garage Spaces 2.0

Pool Gunite, Heated, In Ground, Salt Water, Screen Enclosure

Utilities Available BB/HS Internet Available, Cable Available, Electricity Connected, Public, Sewer Connected, Sprinkler Recycled, Water Connected

Waterfront Description Canal - Saltwater

View Y/N Yes

Water Access Yes

Water Access Desc Canal - Saltwater

View Trees/Woods, Water

Roof Type Metal

Porch Covered, Front Porch, Patio, Porch, Rear Porch, Screened

Attached Garage true

Exposure East

Garage true

Private Pool Yes

Building

Lot Description Paved

Story 2

Entry Level Two

Foundation Slab

Lot Size Range 0 to less than 1/4

Sewer Public Sewer

Water Public

Architectural Style Contemporary, Florida

Unit Floor 1

Structure Type Stucco

New Construction false

Others

Senior Community No

Ownership Fee Simple

Acceptable Financing Cash, Conventional, VA Loan

Listing Terms Cash, Conventional, VA Loan

Special Listing Condition None

Virtual Tour https://youtu.be/nZPBncgKAUs


Stellar MLS
Listed by Christine Blasses CENTURY 21 SELLING PARADISE
Jamie Barkley

Jamie Barkley

General Sales Manager License ID: 3449818

+1(386) 315-3577

GET MORE INFORMATION

Name
Phone*
Message

By checking this box, I agree to receive transactional and informational SMS communications, including appointment reminders, property updates, and account notifications from Florida Beaches Management LLC. Message frequency varies. Message and data rates may apply. Reply HELP for help or STOP to opt out..

Go tour this home

214 OLD BURNT STORE RD S