
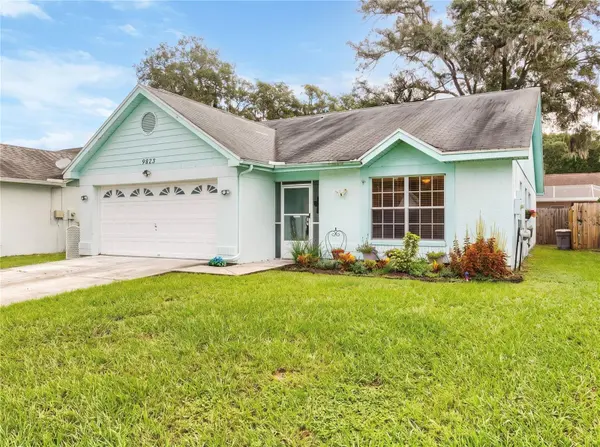



9823 SIR FREDERICK ST Tampa, FL 33637
3 Beds
2 Baths
1,582 SqFt
UPDATED:
Key Details
Property Type Single Family Home
Sub Type Single Family Residence
Listing Status Active
Purchase Type For Sale
Square Footage 1,582 sqft
Price per Sqft $221
Subdivision Temple Oaks Ii
MLS Listing ID TB8549208
Bedrooms 3
Full Baths 2
HOA Y/N No
Year Built 1989
Annual Tax Amount $2,616
Lot Size 5,227 Sqft
Acres 0.12
Lot Dimensions 50x104
Property Sub-Type Single Family Residence
Source Stellar MLS
Property Description
The updated kitchen is a standout, featuring white shaker-style cabinetry, granite countertops, stainless-steel appliances, a large undermount sink, and abundant cabinet and counter space. Multiple living and dining areas provide plenty of flexibility for entertaining, working from home, or simply relaxing. A distinctive wood accent wall adds warmth and character to the main living space, while large windows bring in plenty of natural light.
The home offers three bedrooms and two full bathrooms, along with the convenience of indoor laundry and an attached garage. Outside, enjoy a manageable yard and patio area perfect for enjoying Florida's year-round outdoor lifestyle.
Located in Tampa's 33637/Temple Terrace area, the property offers convenient access to the greater Tampa area while keeping everyday shopping, dining, recreation and major roadways within easy reach. The location also provides access to the many parks, trails and recreational opportunities found throughout Tampa.
Clean, comfortable and ready for its next owner—9823 Sir Frederick Street offers a great combination of space, updates, convenience and value. Schedule your private showing today!
Location
State FL
County Hillsborough
Community Temple Oaks Ii
Area 33637 - Tampa / Temple Terrace
Zoning PD
Interior
Interior Features High Ceilings, Kitchen/Family Room Combo, Living Room/Dining Room Combo
Heating Central
Cooling Central Air
Flooring Carpet, Luxury Vinyl, Tile
Furnishings Unfurnished
Fireplace false
Appliance Dishwasher, Disposal, Dryer, Microwave, Range, Refrigerator, Washer
Laundry Inside
Exterior
Exterior Feature None
Garage Spaces 2.0
Fence Wood
Utilities Available Cable Available, Public, Sewer Connected
View Y/N No
Water Access No
Roof Type Shingle
Porch Covered, Rear Porch, Screened
Attached Garage true
Exposure West
Garage true
Private Pool No
Building
Story 1
Entry Level One
Foundation Slab
Lot Size Range 0 to less than 1/4
Sewer Public Sewer
Water Private
Architectural Style Contemporary
Structure Type Block,Stucco
New Construction false
Others
Senior Community No
Ownership Fee Simple
Special Listing Condition None
