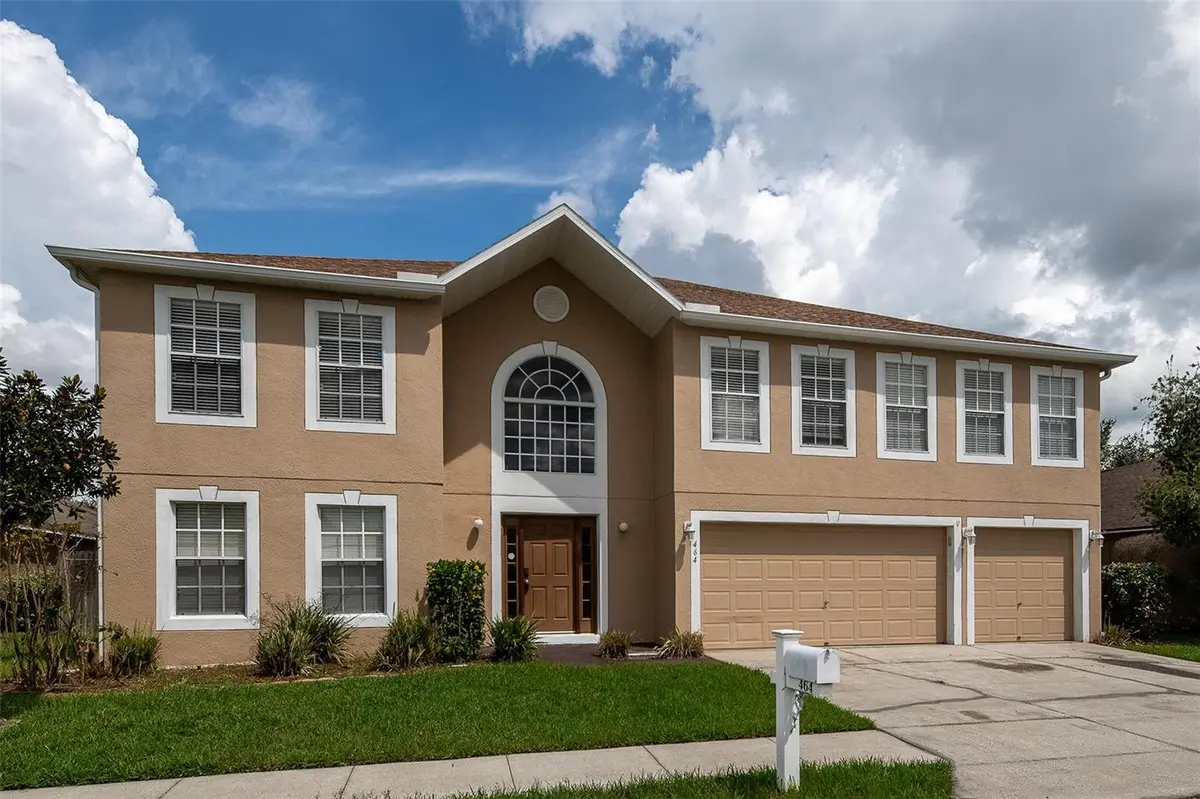



464 FISH HAWK DR Winter Haven, FL 33884
6 Beds
5 Baths
3,920 SqFt
UPDATED:
Key Details
Property Type Single Family Home
Sub Type Single Family Residence
Listing Status Active
Purchase Type For Sale
Square Footage 3,920 sqft
Price per Sqft $114
Subdivision Hart Lake Cove Ph 02
MLS Listing ID O6441688
Bedrooms 6
Full Baths 4
Half Baths 1
HOA Fees $240/qua
HOA Y/N Yes
Annual Recurring Fee 960.0
Year Built 2006
Annual Tax Amount $6,255
Lot Size 8,276 Sqft
Acres 0.19
Property Sub-Type Single Family Residence
Source Stellar MLS
Property Description
The first floor features a living room, family room, dining area, eat-in kitchen, half bath, and a generously sized bedroom with its own private bathroom—ideal for guests, extended family, or a private home office. The spacious kitchen offers plenty of room to cook and entertain and features a center island and stainless steel appliances.
Upstairs, you'll find a large loft, five additional bedrooms, and three bathrooms, providing plenty of room for everyone. The loft offers even more flexible space for a game room, media area, study space, or second family room.
Outside, enjoy a large fenced backyard with plenty of room for outdoor activities, pets, entertaining, or simply relaxing. A 3-car garage provides excellent parking and additional storage space.
With 6 bedrooms, multiple living areas, a large loft, 4.5 bathrooms, a 3-car garage, and a spacious fenced backyard, this home offers the room and versatility that can be difficult to find at this price point.
Upgrades over the years include new roof installed in 2021; new electric water heater in 2022; new heat pump systems in 2019; exterior freshly painted in 2021; new gutters added in 2020.
Whether you need space for a large household, extended family, guests, or multiple home offices, this Hart Lake Cove home has plenty to offer. Schedule your private showing today!"
Location
State FL
County Polk
Community Hart Lake Cove Ph 02
Area 33884 - Winter Haven / Cypress Gardens
Interior
Interior Features Ceiling Fans(s), Eat-in Kitchen, Kitchen/Family Room Combo, Living Room/Dining Room Combo, PrimaryBedroom Upstairs, Solid Surface Counters, Walk-In Closet(s)
Heating Central, Electric
Cooling Central Air
Flooring Carpet, Ceramic Tile, Luxury Vinyl
Furnishings Unfurnished
Fireplace false
Appliance Dishwasher, Disposal, Electric Water Heater, Microwave, Range, Refrigerator
Laundry Electric Dryer Hookup, Laundry Closet
Exterior
Exterior Feature Sidewalk
Parking Features Garage Door Opener
Garage Spaces 3.0
Fence Fenced
Utilities Available Public
View Y/N No
Water Access No
Roof Type Shingle
Attached Garage true
Exposure South
Garage true
Private Pool No
Building
Story 2
Entry Level Two
Foundation Block, Slab
Lot Size Range 0 to less than 1/4
Sewer Public Sewer
Water Public
Structure Type Block,Stucco
New Construction false
Others
Pets Allowed Cats OK, Dogs OK
Senior Community No
Ownership Fee Simple
Monthly Total Fees $80
Acceptable Financing Cash, Conventional, FHA, VA Loan
Membership Fee Required Required
Listing Terms Cash, Conventional, FHA, VA Loan
Special Listing Condition None
