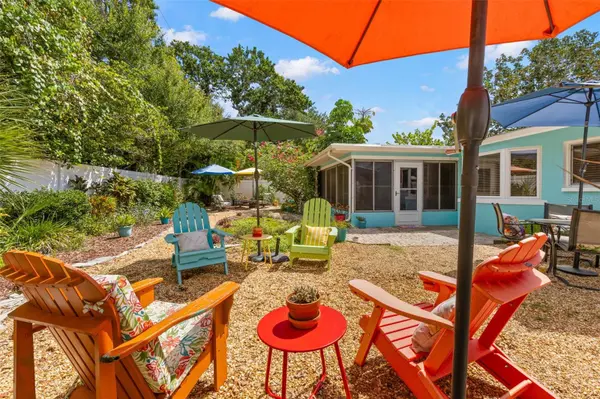

1530 SANDY LN, Clearwater, FL 33755
See all 36 photos
1530 SANDY LN, Clearwater, FL 33755
REQUEST A TOUR If you would like to see this home without being there in person, select the "Virtual Tour" option and your agent will contact you to discuss available opportunities.
In-PersonVirtual Tour
$ 325,000
Est. payment /mo
Save
New

1530 SANDY LN Clearwater, FL 33755

2 Beds

2 Baths

1,068 SqFt


UPDATED:

Key Details

Property Type Single Family Home

Sub Type Single Family Residence

Listing Status Active

Purchase Type For Sale

Square Footage 1,068 sqft

Price per Sqft $304

Subdivision Highland Estates Of Clearwater 1St Add

MLS Listing ID TB8540891

Bedrooms 2

Full Baths 1

Half Baths 1

HOA Y/N No

Year Built 1965

Annual Tax Amount $1,410

Lot Size 6,969 Sqft

Acres 0.16

Lot Dimensions 70x100

Property Sub-Type Single Family Residence

Source Stellar MLS

Property Description

Virtually Staged. Welcome to 1530 Sandy Lane in Clearwater, ideally located near the border of Clearwater & Dunedin! This light & bright 2-bedroom, 1.5-bath home offers an oversized, deep one-car garage, additional paved parking, a large enclosed porch & beautiful established gardens. Major 2025 improvements include a new roof & water heater. The home also features updated double-pane windows for added comfort & efficiency. Inside, abundant natural light creates a bright & welcoming feel throughout the home. The spacious living & dining areas offer flexibility for everyday living & entertaining. The living room features convenient built-in storage beneath the TV, while the dining area is highlighted by a charming bay window & additional built-in shelving. The kitchen offers generous cabinetry & counter space, distinctive textured glass cabinet inserts, a smooth-top range & built-in oven. There's also room for a small table & chairs, creating the perfect spot for morning coffee or casual meals. A love of gardening is evident from the moment you arrive. A beautiful green front lawn is framed by mature palms, tropical plants, colorful flowers & established landscaping. The gardens continue into the backyard, where tropical plants, flowers & mature trees create a peaceful Florida retreat. A white vinyl fence encloses the backyard, while years of care have created gardens filled with color, texture & Florida character. The approximately 16' x 12' enclosed porch features vinyl windows with screens, creating a versatile indoor-outdoor space for morning coffee, casual dining, entertaining or relaxing. Open the vinyl windows to enjoy the Florida breeze through the screens or close them for added protection from the elements. Storage is another standout feature. The oversized one-car garage, approximately 18' x 25', includes a full wall of floor-to-ceiling cabinets plus a large walk-in storage area—ideal for bicycles, beach gear, tools & more. A large paved parking pad alongside the driveway provides additional off-street parking. Enjoy convenient access to the Fred Marquis Pinellas Trail, Downtown Dunedin's restaurants, breweries, boutiques, waterfront parks & entertainment, plus Honeymoon Island State Park, Clearwater Beach & Gulf beaches. Boaters will appreciate nearby marinas & access to the waterways of Clearwater & Dunedin, while golfers will enjoy the area's many golf courses. Morton Plant Hospital & Mease Dunedin Hospital are also conveniently located nearby. Whether you're looking for a full-time primary residence or a Florida second home, 1530 Sandy Lane offers a wonderful combination of location, outdoor living, storage & valuable improvements. With its 2025 roof & water heater, updated double-pane windows, oversized garage, additional parking, enclosed porch & established tropical gardens, this home offers an inviting opportunity to enjoy the Clearwater & Dunedin lifestyle.

Location

State FL

County Pinellas

Community Highland Estates Of Clearwater 1St Add

Area 33755 - Clearwater

Interior

Interior Features Ceiling Fans(s), Eat-in Kitchen, Living Room/Dining Room Combo, Solid Surface Counters

Heating Central, Electric

Cooling Central Air

Flooring Luxury Vinyl, Tile

Furnishings Unfurnished

Fireplace false

Appliance Built-In Oven, Cooktop, Electric Water Heater, Refrigerator

Laundry In Garage

Exterior

Exterior Feature Private Mailbox, Private Yard, Sprinkler Metered

Parking Features Bath In Garage, Driveway, Oversized, Parking Pad

Garage Spaces 1.0

Fence Fenced, Vinyl

Community Features None

Utilities Available Cable Available, Electricity Connected, Public

View Y/N No

Water Access No

View Garden

Roof Type Shingle

Porch Covered, Enclosed, Porch, Screened

Attached Garage true

Exposure South

Garage true

Private Pool No

Building

Lot Description City Limits

Story 1

Entry Level One

Foundation Slab

Lot Size Range 0 to less than 1/4

Sewer Public Sewer

Water Public

Structure Type Block

New Construction false

Schools

Elementary Schools Sandy Lane Elementary-Pn

Middle Schools Dunedin Highland Middle-Pn

High Schools Dunedin High-Pn

Others

Senior Community No

Ownership Fee Simple

Acceptable Financing Cash, Conventional, FHA, VA Loan

Listing Terms Cash, Conventional, FHA, VA Loan

Special Listing Condition None


Stellar MLS
Listed by Kathie Lea EXP REALTY
Jamie Barkley

Jamie Barkley

General Sales Manager License ID: 3449818

+1(386) 315-3577

GET MORE INFORMATION

Name
Phone*
Message

By checking this box, I agree to receive transactional and informational SMS communications, including appointment reminders, property updates, and account notifications from Florida Beaches Management LLC. Message frequency varies. Message and data rates may apply. Reply HELP for help or STOP to opt out..

Go tour this home

1530 SANDY LN