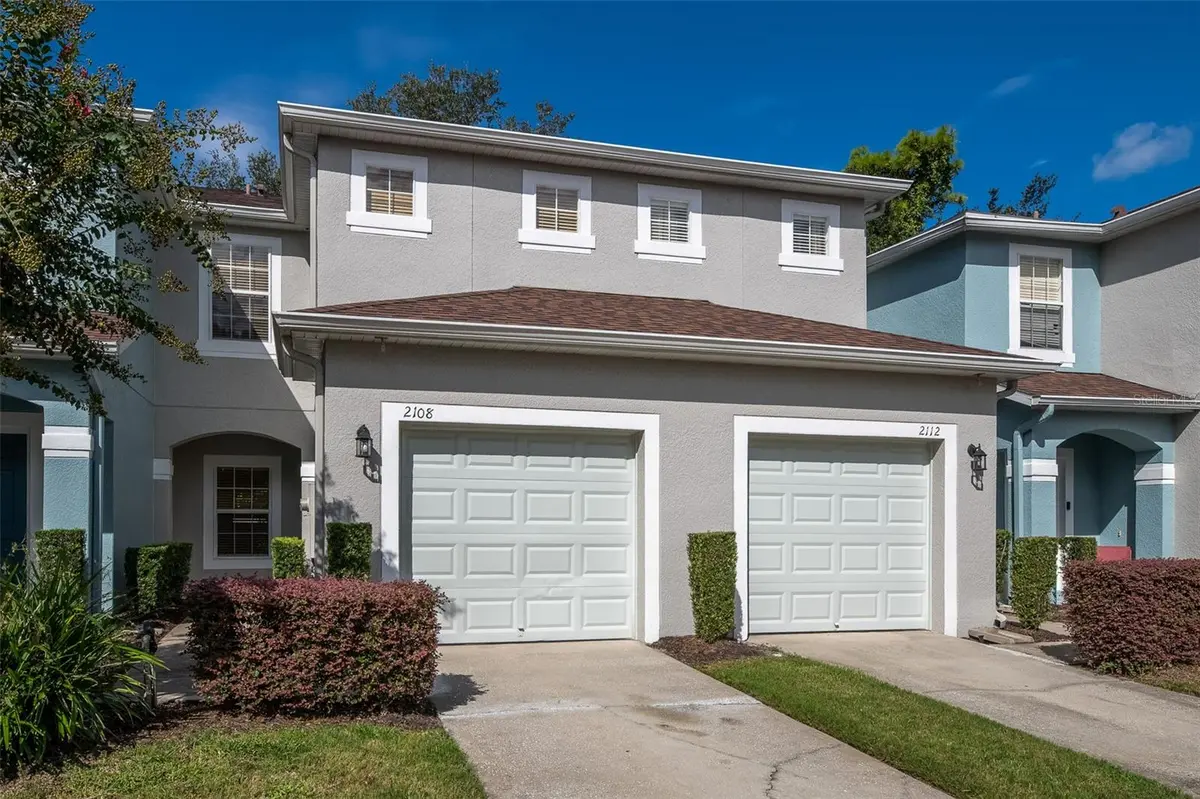




2108 ABERCORN CT Casselberry, FL 32707
2 Beds
3 Baths
1,252 SqFt
UPDATED:
Key Details
Property Type Townhouse
Sub Type Townhouse
Listing Status Active
Purchase Type For Sale
Square Footage 1,252 sqft
Price per Sqft $231
Subdivision Devon Place Twnhms
MLS Listing ID O6443426
Bedrooms 2
Full Baths 2
Half Baths 1
HOA Fees $618/qua
HOA Y/N Yes
Annual Recurring Fee 2472.0
Year Built 2005
Annual Tax Amount $3,189
Lot Size 1,742 Sqft
Acres 0.04
Property Sub-Type Townhouse
Source Stellar MLS
Property Description
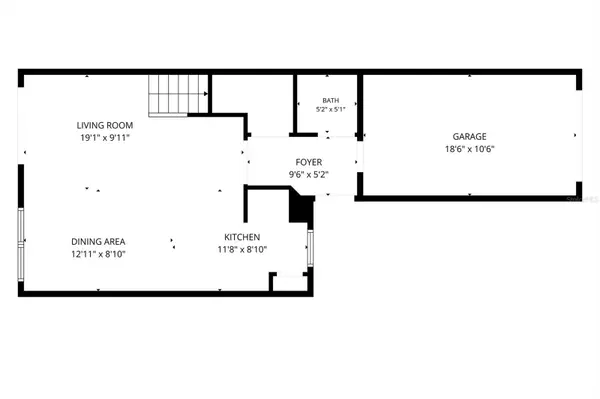
Come see this well-maintained 2-bedroom, 2.5-bath townhouse with a loft located in the desirable Devon Place community in Casselberry. Offering a flexible floor plan, convenient location, and a 1-car garage, this property is a great option for either an owner-occupant or investor.
The main level features tile flooring throughout and a spacious living area. The kitchen offers solid-surface countertops and stainless steel appliances, providing an attractive and functional space for everyday living.
Upstairs, you'll find two bedrooms plus a versatile loft that can be used as a home office, sitting area, playroom, or additional living space. The upstairs laundry area is conveniently located near the bedrooms. Carpet provides added comfort throughout the second floor.
Enjoy easy access to SR 436, Red Bug Lake Road, and SR 417, making commuting throughout Central Florida convenient. Shopping, dining, and everyday necessities are also just minutes away.
Whether you're looking for your next home or an investment property, this Devon Place townhouse offers plenty of potential. Priced to sell—schedule your showing today!
Location
State FL
County Seminole
Community Devon Place Twnhms
Area 32707 - Casselberry
Zoning PUD
Interior
Interior Features Ceiling Fans(s), Kitchen/Family Room Combo, PrimaryBedroom Upstairs, Solid Surface Counters, Walk-In Closet(s)
Heating Central, Electric
Cooling Central Air
Flooring Carpet, Ceramic Tile
Furnishings Unfurnished
Fireplace false
Appliance Disposal, Electric Water Heater, Microwave, Range, Refrigerator
Laundry Inside
Exterior
Exterior Feature Sidewalk
Garage Spaces 1.0
Community Features Playground, Pool
Utilities Available Public
View Y/N No
Water Access No
Roof Type Shingle
Attached Garage true
Exposure West
Garage true
Private Pool No
Building
Story 2
Entry Level Two
Foundation Slab
Lot Size Range 0 to less than 1/4
Sewer Public Sewer
Water Public
Unit Floor 1
Structure Type Block,Stucco
New Construction false
Others
Pets Allowed Cats OK, Dogs OK
HOA Fee Include Pool,Maintenance Structure,Maintenance Grounds,Management
Senior Community No
Ownership Fee Simple
Monthly Total Fees $206
Acceptable Financing Cash, Conventional, FHA, VA Loan
Membership Fee Required Required
Listing Terms Cash, Conventional, FHA, VA Loan
Special Listing Condition None
