
4124 W PINE RIDGE BLVD, Beverly Hills, FL 34465
See all 52 photos
4124 W PINE RIDGE BLVD, Beverly Hills, FL 34465
REQUEST A TOUR If you would like to see this home without being there in person, select the "Virtual Tour" option and your agent will contact you to discuss available opportunities.
In-PersonVirtual Tour
$ 564,500
Est. payment /mo
Save
New

4124 W PINE RIDGE BLVD Beverly Hills, FL 34465

3 Beds

3 Baths

1,836 SqFt


UPDATED:

Key Details

Property Type Single Family Home

Sub Type Single Family Residence

Listing Status Active

Purchase Type For Sale

Square Footage 1,836 sqft

Price per Sqft $307

Subdivision Pine Ridge Unit 01

MLS Listing ID TB8550618

Bedrooms 3

Full Baths 3

Construction Status Completed

HOA Fees $112/ann

HOA Y/N Yes

Annual Recurring Fee 112.0

Year Built 2023

Annual Tax Amount $4,453

Lot Size 1.000 Acres

Acres 1.0

Lot Dimensions 175x250

Property Sub-Type Single Family Residence

Source Stellar MLS

Property Description

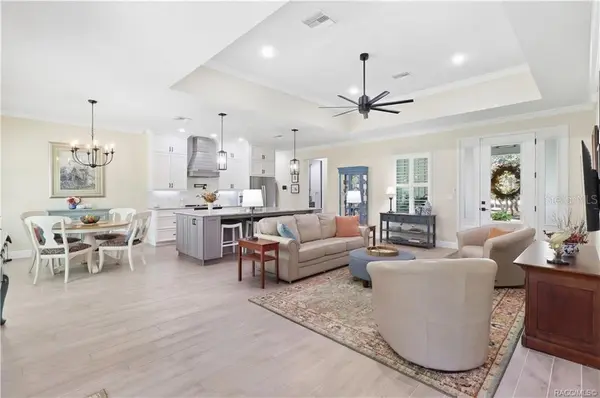
THERE'S NO PLACE LIKE HOME! CUSTOM-BUILT in 2023 & set on 1 ACRE in Pine Ridge, this 3BD/3BA, 1,836 sqft contemporary ranch gives you a DISTINCTIVELY finished home, an OVERSIZED 24x26 attached garage & a 30x30 DETACHED GARAGE that takes “extra space” to another level! Inside, REFINED finishes & thoughtful details stand out w/PORCELAIN TILE FLOORING THROUGHOUT, VAULTED CEILINGS, OPEN/SPLIT FLOOR PLAN, CROWN MOLDING IN EVERY ROOM, WOOD TRIM around interior windows & doors, CUSTOM PLANTATION SHUTTERS & freshly painted throughout much of the living space. The kitchen keeps everyone connected w/GRANITE COUNTERTOPS, BREAKFAST BAR, PANTRY, SOFT-CLOSE DOORS/DRAWERS & UPGRADED STAINLESS-STEEL APPLIANCES, including an upgraded electric range & refrigerator, while the spacious living area flows easily for everyday living & entertaining. The primary suite is privately positioned w/a WALK-IN CLOSET & ensuite featuring DUAL SINKS & a LARGE WALK-IN TILED SHOWER; two additional bedrooms & baths add flexibility. An INDOOR LAUNDRY ROOM w/EXTRA CABINETRY adds storage right where you need it. Even the attached garage received attention w/wall-mounted storage cabinetry, NON-SLIP EPOXY flooring & an OVERSIZED HURRICANE-RATED INSULATED garage door. Now for the part you'll be talking about...the OTHER GARAGE! The 30x30 detached garage is finished w/a TONGUE-AND-GROOVE BEAMED CEILING, POLISHED CONCRETE EPOXY FLOOR, QUALITY PRE-PAC STORAGE CABINETRY, MINI-SPLIT A/C & its own FULL BATH w/WALK-IN SHOWER. It even has a SEPARATE SEPTIC SYSTEM, oversized hurricane-rated insulated garage door & a PAVER PARKING AREA alongside it. Workshop? Hobby space? Serious vehicle/storage space? Or explore converting it into an IN-LAW SUITE, subject to applicable permitting & approvals. You've got OPTIONS! Both structures were completed in March 2023 & feature HIGH-DENSITY FOAM ATTIC INSULATION, gutters & downspouts. Outside, the ONE-ACRE homesite continues to deliver w/full landscaping, lawn irrigation & an ALUMINUM FENCE SURROUNDING THE BACKYARD. The SCREENED BACK PORCH is just right for MORNING COFFEE or an AFTERNOON READ, while a paver sidewalk & TWO PAVER PATIOS give you even more outdoor space. PUBLIC WATER & NO FLOOD ZONE are added benefits. Pine Ridge offers an impressive amenity package for an annual HOA fee of just $112, including a clubhouse/community center, lighted tennis courts, pickleball, shuffleboard, playground, dog run & equestrian trails. And the LOCATION adds even more! Enjoy convenient access to SR 589 toward Tampa, while The Shoppes of Black Diamond puts shopping, dining & everyday conveniences nearby. Head west & you'll find the Crystal River lifestyle Citrus County is known for—KAYAKING our spring-fed waterways, visiting THREE SISTERS SPRINGS & even SWIMMING W/THE MANATEES. Come home to an ACRE OF BREATHING ROOM, a CUSTOM-BUILT HOME & an additional DETACHED GARAGE that may just steal the show because, after all...THERE'S NO PLACE LIKE HOME! FREE 1-year HOME WARRANTY for PEACE OF MIND is OFFERED to the BUYER!

Location

State FL

County Citrus

Community Pine Ridge Unit 01

Area 34465 - Beverly Hills

Zoning RUR

Interior

Interior Features Ceiling Fans(s), Open Floorplan, Stone Counters, Vaulted Ceiling(s), Walk-In Closet(s)

Heating Heat Pump

Cooling Central Air

Flooring Tile

Furnishings Unfurnished

Fireplace false

Appliance Cooktop, Dishwasher, Disposal, Dryer, Other, Range Hood, Refrigerator, Tankless Water Heater, Washer

Laundry Inside

Exterior

Exterior Feature Rain Gutters

Parking Features Driveway, Garage Door Opener

Garage Spaces 3.0

Fence Chain Link

Community Features Tennis Court(s)

Utilities Available BB/HS Internet Available, Electricity Connected, Water Connected

Amenities Available Recreation Facilities, Tennis Court(s)

View Y/N No

Water Access No

Roof Type Shingle

Attached Garage true

Exposure South

Garage true

Private Pool No

Building

Lot Description Cleared

Story 1

Entry Level One

Foundation Block, Slab

Lot Size Range 1 to less than 2

Sewer Septic Tank

Water Public

Architectural Style Contemporary, Ranch

Structure Type Block,Concrete

New Construction false

Construction Status Completed

Schools

Elementary Schools Central Ridge Elementary School

Middle Schools Crystal River Middle School

High Schools Crystal River High School

Others

Pets Allowed No

Senior Community No

Ownership Fee Simple

Monthly Total Fees $9

Acceptable Financing Cash, Conventional, FHA, VA Loan

Membership Fee Required Required

Listing Terms Cash, Conventional, FHA, VA Loan

Special Listing Condition None


Stellar MLS
Listed by Lynn Harris ERA AMERICAN SUNCOAST REALTY
Jamie Barkley

Jamie Barkley

General Sales Manager License ID: 3449818

+1(386) 315-3577

GET MORE INFORMATION

Name
Phone*
Message

By checking this box, I agree to receive transactional and informational SMS communications, including appointment reminders, property updates, and account notifications from Florida Beaches Management LLC. Message frequency varies. Message and data rates may apply. Reply HELP for help or STOP to opt out..

Go tour this home

4124 W PINE RIDGE BLVD