

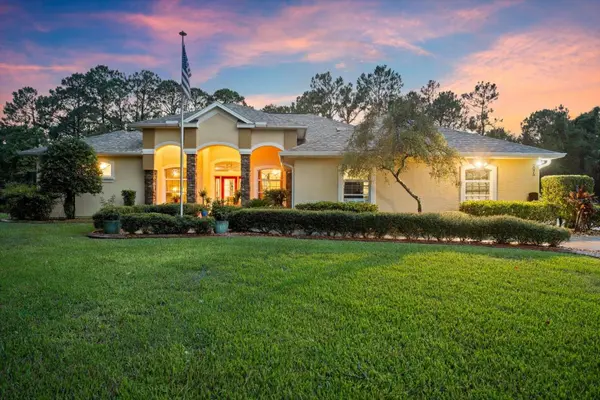



2075 COUNTRY FARMS RD Port Orange, FL 32128
4 Beds
3 Baths
3,128 SqFt
UPDATED:
Key Details
Property Type Single Family Home
Sub Type Single Family Residence
Listing Status Active
Purchase Type For Sale
Square Footage 3,128 sqft
Price per Sqft $382
Subdivision Whispering Creek Unit 01
MLS Listing ID V4951366
Bedrooms 4
Full Baths 3
HOA Fees $710/ann
HOA Y/N Yes
Annual Recurring Fee 710.0
Year Built 2004
Annual Tax Amount $7,901
Lot Size 1.410 Acres
Acres 1.41
Lot Dimensions 63x363
Property Sub-Type Single Family Residence
Source Stellar MLS
Property Description
The expansive 52.6-by-24-foot porte-cochère includes a commercial electric garage door and easily accommodates a Class A RV, boat, and additional recreational vehicles with convenient drive-through access. An attached single-car garage provides space for a golf cart or additional storage.
Inside, the well-designed floor plan feels open and spacious, with many rooms offering peaceful views of the pool area through double sliding glass doors and double-pane windows with Corian sills. The interior includes 10-foot ceilings, two lighted niches, and wood flooring throughout. The living room offers a remote-controlled gas fireplace and 10-foot tray ceilings.
The kitchen includes custom maple cabinetry, granite countertops, a custom tile backsplash, stainless steel appliances, a newer convection and air-fry oven, and a large lighted double-door pantry.
The expansive primary suite opens directly to the pool area. Remodeled in May 2024, the spa-inspired primary bathroom includes separate vanities, a Jacuzzi jetted tub, a zero-entry walk-in shower with custom river rock tile extending to the ceiling, backlit LED anti-fog mirrors, wood cabinetry, granite countertops, a chandelier, a private water closet, and a walk-in closet.
The fourth bedroom is ideal for guests or use as an in-law suite, with its own full bathroom and direct access to the pool area. It connects to a second living room or game room with a tray ceiling, sky mural, and glass French doors. Two additional spacious bedrooms share a bathroom on the opposite side of the home, while the office or potential fifth bedroom is located near the primary suite. Every bedroom includes a walk-in closet.
The large screened outdoor area is designed for entertaining and includes a heated pool, raised hot tub with a waterfall, and recently resurfaced pool finish. The outdoor kitchen offers a stone bar with seating for approximately 10 people, a Delta stainless steel grill, granite countertops, night lighting, and surround-sound speakers that extend throughout the pool area and inside the home. A floor-to-ceiling, stone-faced wood-burning fireplace with an additional built-in stainless steel grill sits nearby. The lanai also includes a six-person sauna and custom-built fire pit.
This private, fully irrigated property offers peaceful country living while remaining just minutes from the beach, restaurants, and shopping, with Orlando approximately one hour away. Schedule a private tour today.
Location
State FL
County Volusia
Community Whispering Creek Unit 01
Area 32128 - Port Orange/Daytona Beach
Zoning RPUD
Interior
Interior Features Cathedral Ceiling(s), Ceiling Fans(s), Eat-in Kitchen, High Ceilings, Open Floorplan, Split Bedroom, Vaulted Ceiling(s), Walk-In Closet(s)
Heating Central, Electric
Cooling Central Air
Flooring Laminate, Tile, Wood
Fireplaces Type Gas, Living Room, Outside, Wood Burning
Furnishings Unfurnished
Fireplace true
Appliance Dishwasher, Disposal, Dryer, Microwave, Range, Refrigerator, Washer, Water Softener
Laundry Inside, Laundry Room
Exterior
Exterior Feature Outdoor Kitchen, Sidewalk
Parking Features Boat, Covered, Garage Door Opener, Oversized, Portico, RV Access/Parking
Garage Spaces 2.0
Pool Heated, In Ground, Screen Enclosure
Utilities Available Electricity Available, Electricity Connected, Sewer Available, Sewer Connected, Water Available, Water Connected
View Y/N No
Water Access No
Roof Type Shingle
Porch Enclosed, Front Porch, Patio, Porch, Rear Porch
Attached Garage true
Exposure East
Garage true
Private Pool Yes
Building
Lot Description Cul-De-Sac, Oversized Lot, Sidewalk, Street Dead-End, Paved
Story 1
Entry Level One
Foundation Slab
Lot Size Range 1 to less than 2
Sewer Septic Tank
Water Well
Structure Type Block,Concrete,Stucco
New Construction false
Schools
Elementary Schools Cypress Creek Elementary
Middle Schools Creekside Middle
High Schools Spruce Creek High School
Others
Pets Allowed Yes
HOA Fee Include Maintenance Grounds
Senior Community No
Ownership Fee Simple
Monthly Total Fees $59
Acceptable Financing Cash, Conventional, FHA, VA Loan
Membership Fee Required Required
Listing Terms Cash, Conventional, FHA, VA Loan
Special Listing Condition None
Virtual Tour https://www.propertypanorama.com/instaview/stellar/V4951366
