


18345 HOTTELET CIR Port Charlotte, FL 33948
3 Beds
3 Baths
2,241 SqFt
UPDATED:
Key Details
Property Type Single Family Home
Sub Type Single Family Residence
Listing Status Active
Purchase Type For Sale
Square Footage 2,241 sqft
Price per Sqft $312
Subdivision Port Charlotte Sec 037
MLS Listing ID C7530804
Bedrooms 3
Full Baths 2
Half Baths 1
Construction Status Completed
HOA Y/N No
Year Built 1995
Annual Tax Amount $5,502
Lot Size 10,018 Sqft
Acres 0.23
Lot Dimensions 80x125
Property Sub-Type Single Family Residence
Source Stellar MLS
Property Description
Inside, PORCELAIN TILE FLOORING flows throughout the home, creating a cohesive and inviting interior. The spacious kitchen features GRANITE COUNTERTOPS, STAINLESS STEEL APPLIANCES, a LARGE CENTER ISLAND, dovetail cabinetry, a pantry, and REVERSE OSMOSIS for the KITCHEN SINK. With generous counter space and storage, the kitchen offers plenty of room for everyday living and entertaining.
The PRIMARY SUITE provides a comfortable private retreat, complete with sliding glass doors offering DIRECT ACCESS TO THE POOL AND LANAI. The expansive en-suite bathroom features a JACUZZI SOAKING TUB, separate WALK-IN SHOWER, and a LARGE WALK-IN CLOSET. Two additional well-sized bedrooms offer generous wardrobe space, while the second full bathroom features granite countertops.
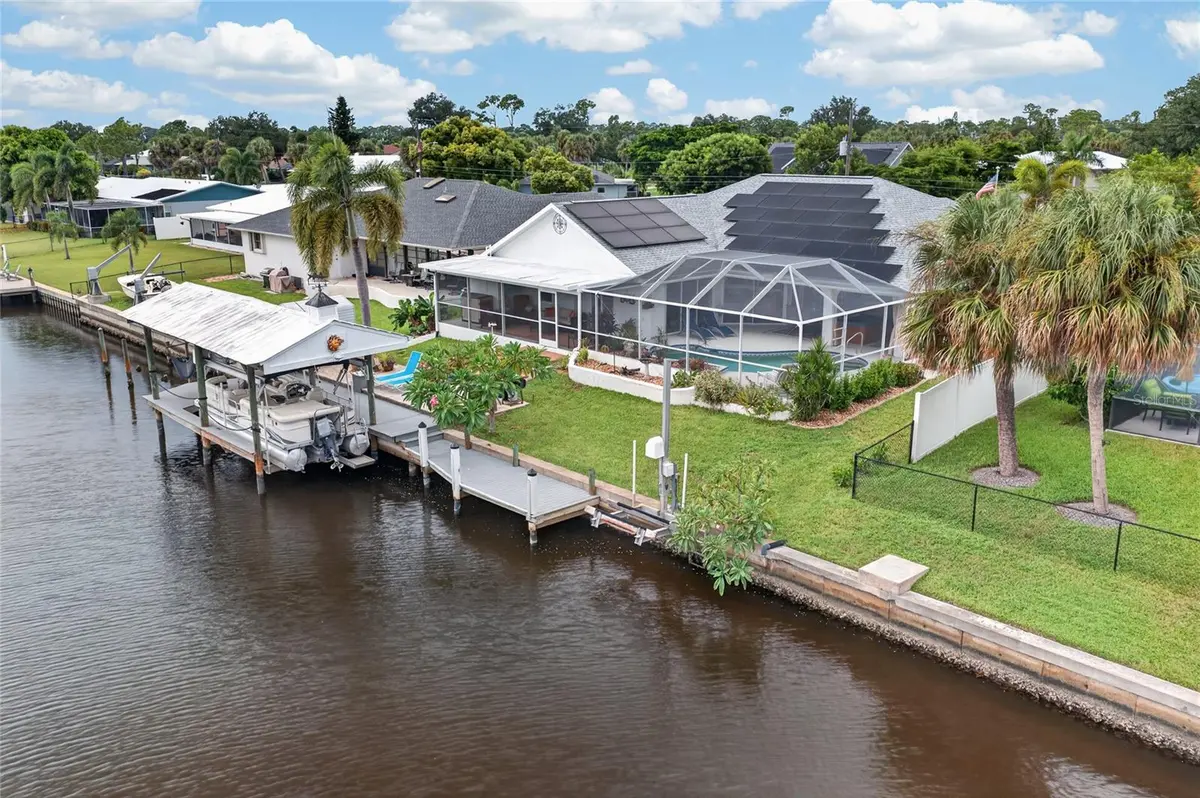
Step outside to your own WATERFRONT OASIS! The screened lanai surrounds a SOLAR-HEATED SALTWATER POOL WITH A WATERFALL, creating an inviting setting to enjoy Florida's beautiful weather year-round. An OUTDOOR SHOWER adds convenience after a swim or a day on the water, while ROLL-DOWN HURRICANE SHUTTERS FOR THE LANAI provide an added layer of storm protection.
For boating enthusiasts, the waterfront amenities are just as impressive! The property features a WRAPAROUND DOCK, COVERED 10,000-LB BOAT LIFT WITH A METAL CANOPY, a separate JET SKI LIFT, and WATER AND ELECTRIC AT THE DOCK. With an easy ride from the canal to open water, your next boating adventure is never far from home.
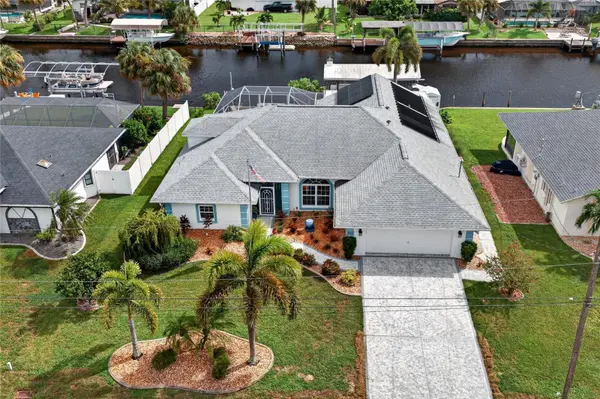
Beyond its waterfront appeal, this home offers an impressive list of MAJOR UPGRADES AND IMPROVEMENTS, including a NEW ROOF (2021), NEW A/C (2025) with an elevated installation and 10-YEAR WARRANTY, and a FULL PEX REPIPE (2024). The OWNED-OUTRIGHT SOLAR PANELS, installed in 2022, offer long-term energy savings and include a TRANSFERABLE WARRANTY WITH APPROXIMATELY 27 YEARS REMAINING. Additional features include a WHOLE-HOUSE WATER SOFTENER, WELL FOR IRRIGATION, SECURITY SYSTEM, and an OVERSIZED 2-CAR GARAGE providing valuable space for parking and storage.
With GULF ACCESS, EXCEPTIONAL BOATING AMENITIES, A PRIVATE SOLAR-HEATED SALTWATER POOL, AND SIGNIFICANT RECENT UPGRADES, this property brings together the features that make Southwest Florida waterfront living so desirable. Schedule your private showing and discover everything 18345 Hottelet Circle has to offer!
Location
State FL
County Charlotte
Community Port Charlotte Sec 037
Area 33948 - Port Charlotte
Zoning RSF3.5
Interior
Interior Features Cathedral Ceiling(s), Ceiling Fans(s), High Ceilings, Kitchen/Family Room Combo, Living Room/Dining Room Combo, Open Floorplan, Primary Bedroom Main Floor, Split Bedroom, Stone Counters, Thermostat, Walk-In Closet(s)
Heating Central, Electric
Cooling Central Air
Flooring Ceramic Tile
Furnishings Unfurnished
Fireplace false
Appliance Cooktop, Dishwasher, Microwave, Refrigerator, Water Softener
Laundry Inside, Laundry Room
Exterior
Exterior Feature Hurricane Shutters, Lighting, Outdoor Shower, Private Mailbox, Rain Barrel/Cistern(s), Rain Gutters, Storage
Parking Features Driveway, Garage Door Opener, Oversized
Garage Spaces 2.0
Pool Gunite, In Ground, Lighting, Outside Bath Access, Screen Enclosure
Utilities Available Electricity Connected, Sewer Connected, Water Connected
Waterfront Description Canal - Saltwater,Canal Front
View Y/N Yes
Water Access Yes
Water Access Desc Bay/Harbor,Canal - Saltwater,Gulf/Ocean,Gulf/Ocean to Bay,Intracoastal Waterway
View Pool, Water
Roof Type Shingle
Attached Garage true
Exposure Northeast
Garage true
Private Pool Yes
Building
Story 1
Entry Level One
Foundation Slab
Lot Size Range 0 to less than 1/4
Sewer Septic Tank
Water Public
Structure Type Block,Stucco
New Construction false
Construction Status Completed
Schools
Elementary Schools Meadow Park Elementary
Middle Schools Murdock Middle
High Schools Port Charlotte High
Others
Pets Allowed Yes
Senior Community No
Ownership Fee Simple
Acceptable Financing Cash, Conventional, FHA, VA Loan
Listing Terms Cash, Conventional, FHA, VA Loan
Special Listing Condition None
