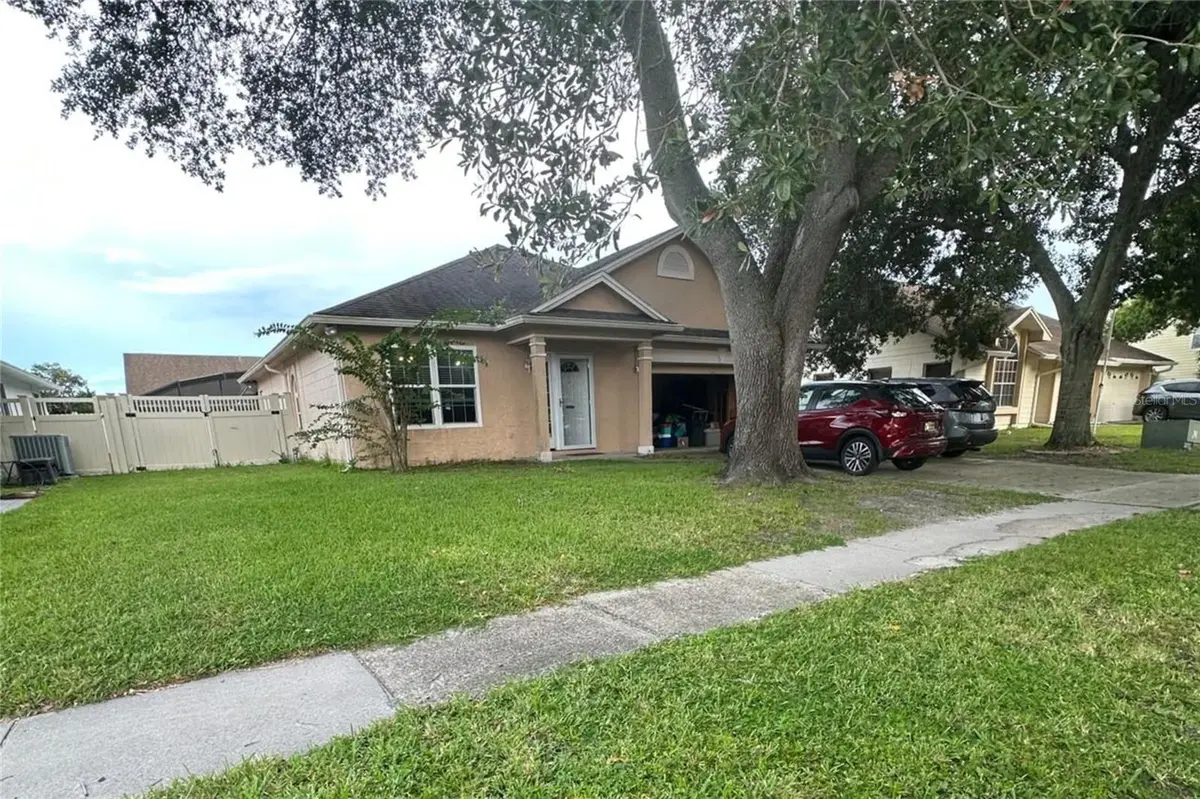



8041 EXCALIBUR CT Orlando, FL 32822
3 Beds
2 Baths
1,400 SqFt
UPDATED:
Key Details
Property Type Single Family Home
Sub Type Single Family Residence
Listing Status Active
Purchase Type For Sale
Square Footage 1,400 sqft
Price per Sqft $253
Subdivision Royal Manor Estates
MLS Listing ID O6443003
Bedrooms 3
Full Baths 2
HOA Fees $250/ann
HOA Y/N Yes
Annual Recurring Fee 250.0
Year Built 1992
Annual Tax Amount $5,085
Lot Size 6,534 Sqft
Acres 0.15
Property Sub-Type Single Family Residence
Source Stellar MLS
Property Description
Welcome to this spacious single-story Orlando home offering vaulted ceilings, an open and flexible floor plan, multiple living areas, and plenty of opportunity to make the space your own.
The kitchen features wood cabinetry, granite countertops, ample storage, and an open connection to the surrounding living spaces, making the layout work well for both everyday living and entertaining. The primary suite offers generous space, a walk-in closet, and an en-suite bath with dual sinks and a tub/shower combination. Additional living space can easily serve as a home office, second sitting area, playroom, or flex space.
Outside, the large screened lanai extends the living space and overlooks the fenced backyard. The property also offers valuable side-yard space with the potential for boat or RV parking, giving buyers added flexibility that can be hard to find in Orlando.
Located in an established Orlando neighborhood, the home offers convenient access to Orlando International Airport, downtown Orlando, shopping, dining, parks, and major roadways while still maintaining a residential feel. Mature trees provide shade and character out front, and the attached garage adds everyday convenience.
Buyer and buyer's agent are responsible for independently verifying all information deemed important, including but not limited to square footage, room dimensions, schools, zoning, HOA rules and restrictions, property condition, taxes, utilities, permits, and any information regarding boat or RV parking. Some photos have been virtually staged or enhanced to demonstrate the home's potential.
Location
State FL
County Orange
Community Royal Manor Estates
Area 32822 - Orlando/Ventura
Zoning RSTD R-1
Rooms
Other Rooms Florida Room
Interior
Interior Features Ceiling Fans(s), High Ceilings, Kitchen/Family Room Combo, Living Room/Dining Room Combo, Primary Bedroom Main Floor, Vaulted Ceiling(s), Walk-In Closet(s)
Heating Natural Gas
Cooling Central Air
Flooring Ceramic Tile, Vinyl
Furnishings Unfurnished
Fireplace false
Appliance Dishwasher, Disposal, Dryer, Gas Water Heater, Microwave, Range, Refrigerator, Washer
Laundry Laundry Room
Exterior
Exterior Feature Private Yard
Garage Spaces 2.0
Fence Vinyl
Utilities Available Cable Available, Electricity Connected, Phone Available, Public, Sewer Connected, Water Connected
View Y/N No
Water Access No
Roof Type Shingle
Porch Enclosed, Rear Porch
Attached Garage true
Exposure West
Garage true
Private Pool No
Building
Lot Description Landscaped, Level
Entry Level One
Foundation Slab
Lot Size Range 0 to less than 1/4
Sewer Public Sewer
Water Public
Structure Type Block
New Construction false
Others
Pets Allowed Yes
Senior Community No
Ownership Fee Simple
Monthly Total Fees $20
Acceptable Financing Cash, Conventional
Membership Fee Required Required
Listing Terms Cash, Conventional
Special Listing Condition None
