



331 TANAGER ST Haines City, FL 33844
3 Beds
2 Baths
1,553 SqFt
UPDATED:
Key Details
Property Type Single Family Home
Sub Type Single Family Residence
Listing Status Active
Purchase Type For Sale
Square Footage 1,553 sqft
Price per Sqft $186
Subdivision Highland Mdws 4B
MLS Listing ID O6437928
Bedrooms 3
Full Baths 2
HOA Fees $100/ann
HOA Y/N Yes
Annual Recurring Fee 100.0
Year Built 2019
Annual Tax Amount $5,004
Lot Size 5,662 Sqft
Acres 0.13
Property Sub-Type Single Family Residence
Source Stellar MLS
Property Description
The open kitchen, dining, and living areas create a functional layout for everyday living and entertaining. The kitchen features granite countertops, a large island, and walk-in pantry. The covered lanai adds additional outdoor living space for grilling or relaxing. The primary suite includes a walk-in closet, dual vanities, and tiled walk-in shower. A dedicated laundry room and drop zone off the garage provide additional storage. The home also includes a Puronics whole-house water system, 240V outlet in the garage for EV charging, and solar that will be paid off by the seller at closing.
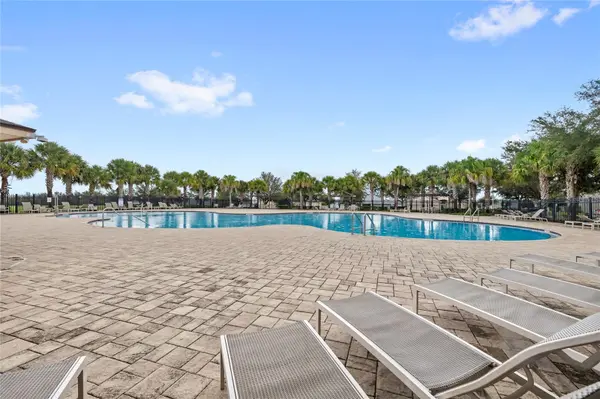
Located in Highland Meadows, the home is approximately 8 minutes from Publix, with convenient access to shopping, dining, US-27, and I-4. Walt Disney World is approximately 18 miles away. Community amenities include a pool and cabana, playgrounds, dog park, sports fields, walking paths, and open green space.
Location
State FL
County Polk
Community Highland Mdws 4B
Area 33844 - Haines City/Grenelefe
Interior
Interior Features Ceiling Fans(s), Eat-in Kitchen, High Ceilings, Kitchen/Family Room Combo, Living Room/Dining Room Combo, Open Floorplan, Walk-In Closet(s)
Heating Central
Cooling Central Air
Flooring Carpet, Laminate, Tile
Furnishings Unfurnished
Fireplace false
Appliance Dishwasher, Dryer, Microwave, Range, Washer
Laundry Inside, Laundry Room
Exterior
Exterior Feature Sidewalk
Garage Spaces 2.0
Fence Vinyl
Community Features Playground, Pool
Utilities Available Public
Amenities Available Playground, Pool
View Y/N No
Water Access No
Roof Type Shingle
Porch Covered, Front Porch, Rear Porch, Screened
Attached Garage true
Exposure West
Garage true
Private Pool No
Building
Story 1
Entry Level One
Foundation Slab
Lot Size Range 0 to less than 1/4
Sewer Public Sewer
Water Public
Structure Type Block,Stucco
New Construction false
Schools
Elementary Schools Horizons Elementary
Middle Schools Daniel Jenkins Academy Of Technology Middle
High Schools Ridge Community Senior High
Others
Pets Allowed Yes
HOA Fee Include Pool
Senior Community No
Ownership Fee Simple
Monthly Total Fees $8
Acceptable Financing Cash, Conventional, FHA, VA Loan
Membership Fee Required Required
Listing Terms Cash, Conventional, FHA, VA Loan
Special Listing Condition None
