
4588 MONDRIAN CT, Sarasota, FL 34240
See all 59 photos
4588 MONDRIAN CT, Sarasota, FL 34240
REQUEST A TOUR If you would like to see this home without being there in person, select the "Virtual Tour" option and your agent will contact you to discuss available opportunities.
In-PersonVirtual Tour
$ 1,650,000
Est. payment /mo
New

4588 MONDRIAN CT Sarasota, FL 34240

4 Beds

5 Baths

3,663 SqFt


UPDATED:

Key Details

Property Type Single Family Home

Sub Type Single Family Residence

Listing Status Active

Purchase Type For Sale

Square Footage 3,663 sqft

Price per Sqft $450

Subdivision Artistry Ph 3B

MLS Listing ID A4706898

Bedrooms 4

Full Baths 4

Half Baths 1

Construction Status Completed

HOA Fees $1,393/qua

HOA Y/N Yes

Annual Recurring Fee 5572.0

Year Built 2024

Annual Tax Amount $14,375

Lot Size 0.350 Acres

Acres 0.35

Property Sub-Type Single Family Residence

Source Stellar MLS

Property Description

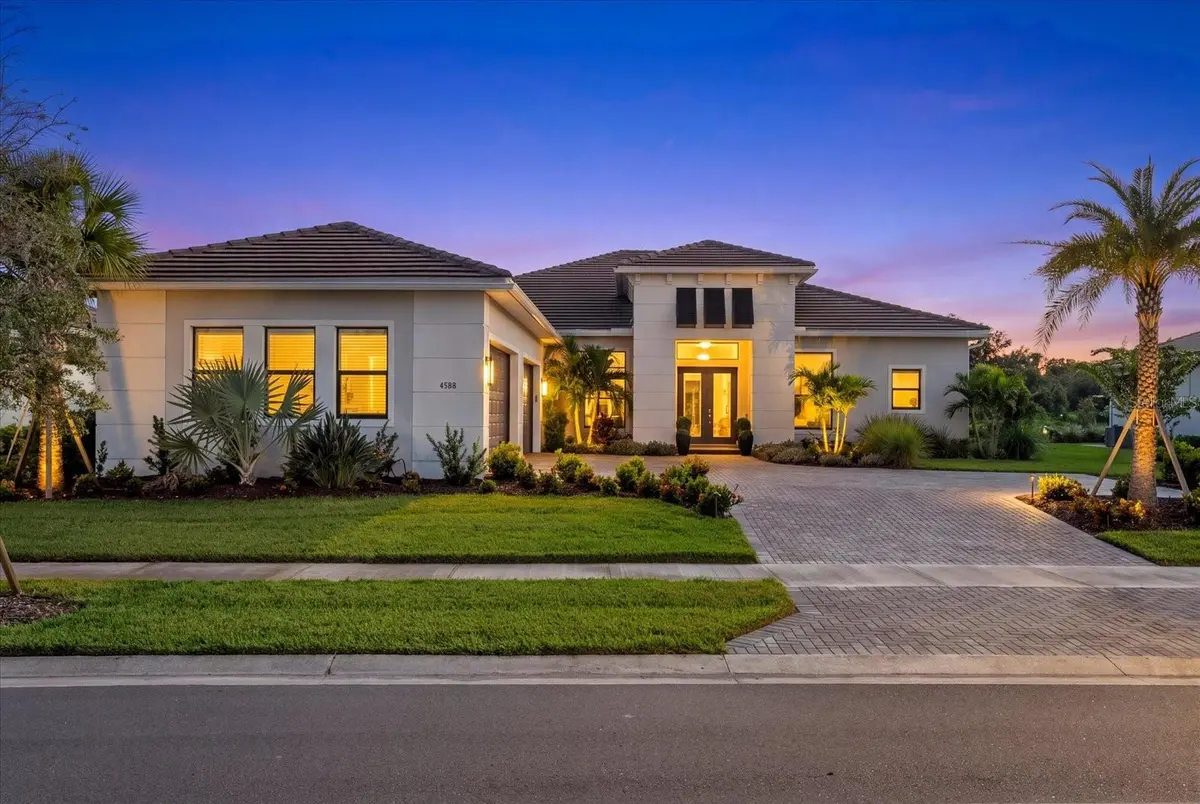
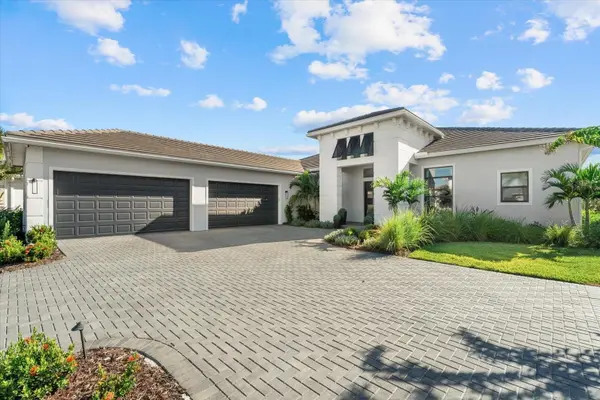
Experience an exceptional blend of luxury, design, and Florida indoor-outdoor living at 4588 Mondrian Court in Sarasota, Florida. Showcasing over $450,000 in combined custom designer upgrades and pool, this impressive 4-bedroom, 4.5-bath residence offers 3,663 square feet of thoughtfully designed living space, a private office, water views, and an extraordinary collection of enhancements. From the moment you enter, sophisticated finishes and custom details distinguish this home. Designer lighting, custom window coverings, custom closets, and upgraded cabinetry create a refined, cohesive interior. The beautifully appointed kitchen features custom cabinetry designed for both style and functionality, complemented by a custom wine cabinet and dry bar that makes entertaining effortless. The flexible floor plan includes four spacious bedrooms, four-and-a-half baths, and a dedicated office. The club room provides additional versatility when guests arrive, with a built-in Murphy bed. An upgraded TV-installed security system, water filtration system, and whole-house water softener for added convenience and peace of mind. Step outside and discover a private Florida retreat designed for year-round enjoyment. The heated saltwater pool and spa, sun deck, water view, and fully equipped outdoor kitchen create an exceptional setting for relaxing, dining, and entertaining beneath the Sarasota sun. The home is equally impressive behind the scenes. A whole-home generator provides added security and preparedness, while the expansive four-car garage offers exceptional space for vehicles, overhead storage, and recreational equipment. A dedicated electric vehicle charging station adds another level of modern convenience. With its substantial investment in upgrades, custom designer enhancements, resort-style outdoor living, water views, four-car garage, and sophisticated interior finishes, this home represents a distinctive opportunity to own a luxury home in Sarasota, FL where thoughtful design and everyday functionality come together beautifully.

Location

State FL

County Sarasota

Community Artistry Ph 3B

Area 34240 - Sarasota

Zoning RSF1

Rooms

Other Rooms Bonus Room, Breakfast Room Separate, Den/Library/Office, Formal Dining Room Separate, Great Room

Interior

Interior Features Built-in Features, Ceiling Fans(s), Coffered Ceiling(s), Crown Molding, Dry Bar, Eat-in Kitchen, High Ceilings, Open Floorplan, Primary Bedroom Main Floor, Smart Home, Solid Surface Counters, Stone Counters, Thermostat, Tray Ceiling(s), Walk-In Closet(s), Window Treatments

Heating Central, Natural Gas

Cooling Central Air

Flooring Carpet, Tile

Furnishings Negotiable

Fireplace false

Appliance Built-In Oven, Cooktop, Dishwasher, Disposal, Exhaust Fan, Gas Water Heater, Microwave, Range Hood, Refrigerator, Water Filtration System, Wine Refrigerator

Laundry Inside, Laundry Room, Washer Hookup

Exterior

Exterior Feature Hurricane Shutters, Outdoor Kitchen

Parking Features Garage Door Opener, Garage Faces Side

Garage Spaces 4.0

Pool Gunite, Heated, In Ground, Lighting, Pool Alarm, Salt Water, Self Cleaning

Community Features Clubhouse, Deed Restrictions, Fitness Center, Gated Community - No Guard, Playground, Pool, Sidewalks

Utilities Available Cable Available, Electricity Connected, Natural Gas Connected, Public, Sewer Connected, Water Connected

Amenities Available Clubhouse, Fitness Center, Gated, Playground, Pool, Recreation Facilities

View Y/N Yes

Water Access No

View Park/Greenbelt, Pool, Water

Roof Type Concrete

Porch Covered, Enclosed, Front Porch, Patio, Screened

Attached Garage true

Exposure West

Garage true

Private Pool Yes

Building

Lot Description Landscaped, Level, Private, Paved

Story 1

Entry Level One

Foundation Slab

Lot Size Range 1/4 to less than 1/2

Builder Name Kolter Home

Sewer Public Sewer

Water Public

Architectural Style Contemporary, Florida

Structure Type Block,Stucco

New Construction false

Construction Status Completed

Schools

Elementary Schools Tatum Ridge Elementary

Middle Schools Mcintosh Middle

High Schools Booker High

Others

Pets Allowed Yes

HOA Fee Include Pool,Private Road

Senior Community No

Ownership Fee Simple

Monthly Total Fees $464

Acceptable Financing Cash, Conventional

Membership Fee Required Required

Listing Terms Cash, Conventional

Special Listing Condition None

Virtual Tour https://www.propertypanorama.com/instaview/stellar/A4706898


Stellar MLS
Listed by David Mills EXP REALTY LLC
Jamie Barkley

Jamie Barkley

General Sales Manager License ID: 3449818

+1(386) 315-3577

GET MORE INFORMATION

Name
Phone*
Message

By checking this box, I agree to receive transactional and informational SMS communications, including appointment reminders, property updates, and account notifications from Florida Beaches Management LLC. Message frequency varies. Message and data rates may apply. Reply HELP for help or STOP to opt out..

Go tour this home

4588 MONDRIAN CT