
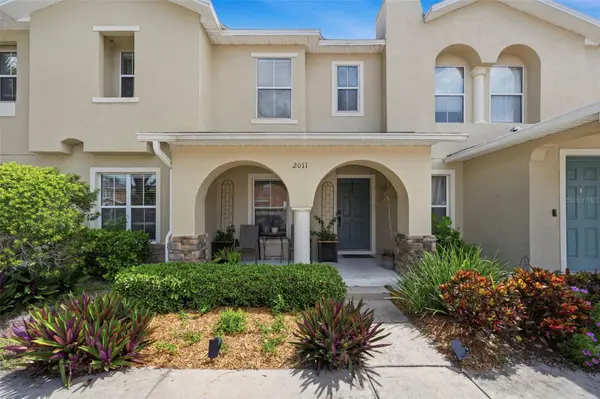

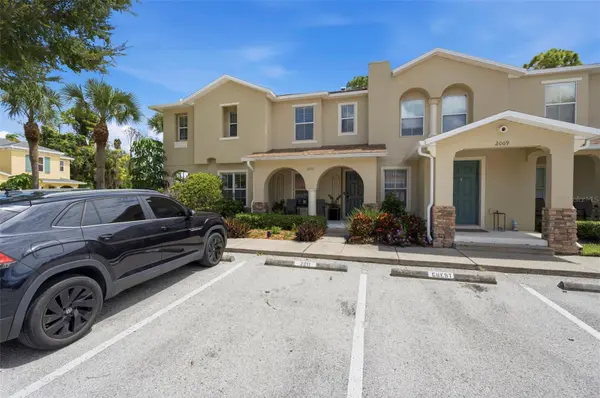


2011 SEA FRONT CT Clearwater, FL 33763
2 Beds
3 Baths
1,146 SqFt
UPDATED:
Key Details
Property Type Townhouse
Sub Type Townhouse
Listing Status Coming Soon
Purchase Type For Sale
Square Footage 1,146 sqft
Price per Sqft $222
Subdivision Townhome Manors Of
MLS Listing ID TB8549696
Bedrooms 2
Full Baths 2
Half Baths 1
HOA Fees $414/mo
HOA Y/N Yes
Annual Recurring Fee 4968.0
Year Built 2006
Annual Tax Amount $2,980
Lot Size 871 Sqft
Acres 0.02
Property Sub-Type Townhouse
Source Stellar MLS
Property Description
space with a functional open layout and plenty of natural light. Built in 2006, the home features an inviting covered front porch, updated flooring
throughout the main living areas, and a spacious living room with sliding glass doors that extend the living space outdoors. The kitchen adds a pop of
personality with rich green cabinetry and features stainless-steel appliances, ample cabinet and counter space, a breakfast bar, and an open view into
the living area—perfect for everyday living and entertaining. Upstairs, two bedrooms and two full bathrooms provide separation from the main living
space, while a convenient half bath serves the first floor. A new HVAC system adds peace of mind, and the townhome includes two designated
parking spaces plus additional guest parking. With a comfortable floor plan, stylish touches, and a Clearwater location, this home is ready for its next
owner. Schedule your private showing and come see what 2011 Sea Front Ct has to offer!
Location
State FL
County Pinellas
Community Townhome Manors Of
Area 33763 - Clearwater
Rooms
Other Rooms Inside Utility
Interior
Interior Features Living Room/Dining Room Combo, PrimaryBedroom Upstairs, Thermostat, Window Treatments
Heating Central, Electric
Cooling Central Air
Flooring Carpet, Travertine, Vinyl
Furnishings Unfurnished
Fireplace false
Appliance Dishwasher, Disposal, Dryer, Electric Water Heater, Microwave, Range, Refrigerator, Washer
Laundry Laundry Room, Upper Level
Exterior
Exterior Feature Sidewalk
Parking Features Common
Community Features Buyer Approval Required, Playground, Pool
Utilities Available BB/HS Internet Available, Public
Amenities Available Cable TV, Playground, Pool
View Y/N No
Water Access No
Roof Type Shingle
Porch Patio, Rear Porch
Exposure West
Garage false
Private Pool No
Building
Story 2
Entry Level Two
Foundation Slab
Lot Size Range 0 to less than 1/4
Sewer Public Sewer
Water Public
Structure Type Stucco
New Construction false
Schools
Elementary Schools Mcmullen-Booth Elementary-Pn
Middle Schools Safety Harbor Middle-Pn
High Schools Countryside High-Pn
Others
Pets Allowed Yes
HOA Fee Include Cable TV,Pool,Internet,Maintenance Structure,Maintenance Grounds,Maintenance,Trash
Senior Community No
Pet Size Small (16-35 Lbs.)
Ownership Fee Simple
Monthly Total Fees $414
Acceptable Financing Cash, Conventional, FHA, VA Loan
Membership Fee Required Required
Listing Terms Cash, Conventional, FHA, VA Loan
Num of Pet 2
Special Listing Condition None
