

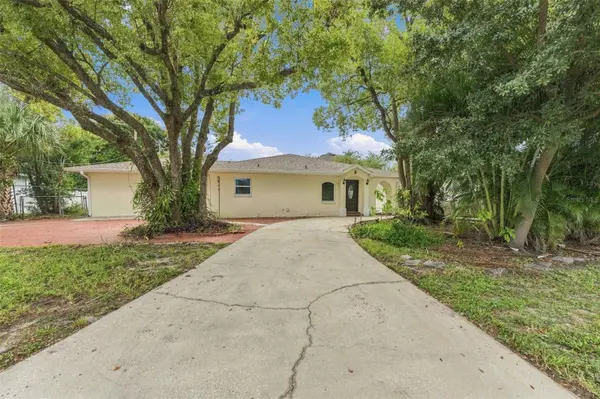



3111 W SPRUCE ST Tampa, FL 33607
8 Beds
5 Baths
3,185 SqFt
UPDATED:
Key Details
Property Type Multi-Family
Sub Type Triplex
Listing Status Active
Purchase Type For Sale
Square Footage 3,185 sqft
Price per Sqft $306
Subdivision Mac Farlane Park
MLS Listing ID TB8548923
Bedrooms 8
Construction Status Completed
HOA Y/N No
Year Built 1979
Annual Tax Amount $3,207
Lot Size 0.270 Acres
Acres 0.27
Lot Dimensions 88x135
Property Sub-Type Triplex
Source Stellar MLS
Property Description
Every major system has been updated for years of worry-free ownership: brand new roof and gutters, new IMPACT WINDOWS & doors. Unit A features a new HVAC system, Unit C has a new mini-split, and Unit B's HVAC is only 5-6 years old. All three units feature new water heaters and washer/dryers in each unit.
The interiors have been fully remodeled throughout, featuring solid core doors at all bedrooms and bathrooms for added privacy and quality, plus stainless steel appliances and granite countertops in every kitchen.
Each unit is thoughtfully separated with its own private driveway, and the property offers a generous 9 off-street parking spaces total—a rare and valuable feature for multi-family properties. Unit mix: Apartment A - 3 bedroom/2 bathroom, Apartment B - 4 bedroom/2 bathroom, Apartment C - 1 bedroom/1 bathroom.
Utilities are investor-friendly with 2 electrical meters and 2 water meters; the property is on nearly costless well water with public sewer, helping to keep operating expenses low. Current tenants have a strong history of paying on time with zero hassle.
Move-in ready, cash-flowing, and virtually maintenance-free for years to come. Opportunities like this don't last—schedule your showing today!
Location
State FL
County Hillsborough
Community Mac Farlane Park
Area 33607 - Tampa
Zoning RS-50
Interior
Interior Features Ceiling Fans(s)
Heating Central, Electric
Cooling Central Air, Mini-Split Unit(s)
Flooring Luxury Vinyl
Fireplace false
Appliance Dishwasher, Range, Refrigerator
Laundry Inside
Exterior
Exterior Feature Lighting
Parking Features Circular Driveway, Curb Parking, Driveway, Off Street
Utilities Available Public
View Y/N No
Water Access No
View Park/Greenbelt
Roof Type Shingle
Porch None
Garage false
Private Pool No
Building
Lot Description Corner Lot
Entry Level One
Foundation Slab
Lot Size Range 1/4 to less than 1/2
Sewer Public Sewer
Water Public, Well
Structure Type Block,Stucco
New Construction false
Construction Status Completed
Others
Pets Allowed Yes
Senior Community No
Ownership Fee Simple
Acceptable Financing Cash, Conventional, FHA, VA Loan
Listing Terms Cash, Conventional, FHA, VA Loan
Special Listing Condition None
