



4241 KISSIMMEE PARK RD St Cloud, FL 34772
4 Beds
7 Baths
8,407 SqFt
UPDATED:
Key Details
Property Type Single Family Home
Sub Type Single Family Residence
Listing Status Active
Purchase Type For Sale
Square Footage 8,407 sqft
Price per Sqft $237
Subdivision Osceola Groves
MLS Listing ID S5158070
Bedrooms 4
Full Baths 5
Half Baths 2
Construction Status Completed
HOA Y/N No
Year Built 2007
Annual Tax Amount $712
Lot Size 5.100 Acres
Acres 5.1
Property Sub-Type Single Family Residence
Source Stellar MLS
Property Description
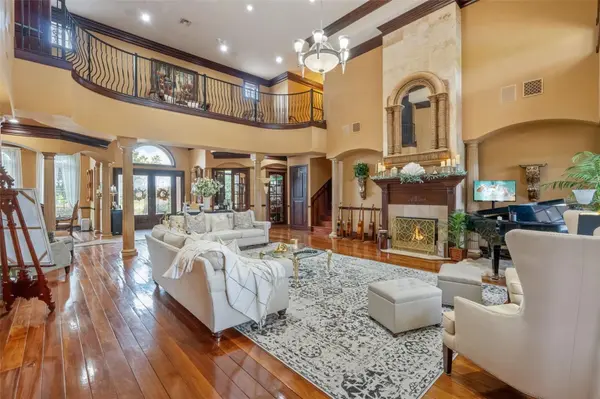
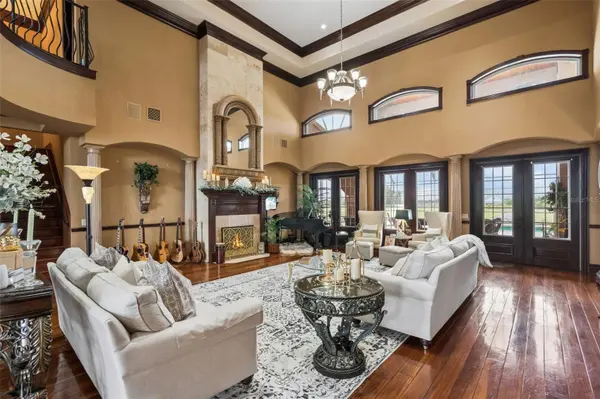
Extensive Honduran rosewood is featured throughout the residence, including 3/4-inch flooring, solid doors, cabinetry, crown molding, trim, chair rails, the front stoop and lanai ceiling/roof detailing. A dramatic two-story great room, multiple living areas, formal dining room, private office and study spaces, gym, loft, third-floor bonus room and dedicated theater create remarkable flexibility across three levels. The home also features upgraded whole-house audio with 20+ speakers, central vacuum, alarm system and five gas fireplaces.
The main kitchen is built for serious cooking and entertaining, with propane-powered commercial appliances, oversized commercial refrigeration, commercial ice maker, eight-burner cooking equipment with integrated grill, dual commercial ovens, built-in microwaves, custom range hood and a large L-shaped walk-in pantry with floor-to-ceiling shelving. A separate commercial-style summer kitchen can function independently and includes gas cooking, refrigeration, its own exhaust system, expansive sliding doors opening directly to the veranda and a pass-through service window.
The screened pool and veranda form an impressive indoor-outdoor entertaining complex with an oversized 12-person spa, outdoor kitchen, gas grill connections, approximately 12 feet of cabinetry and counter space, double sink, commercial ice maker and pot-and-pan sink. The approximately 22-foot veranda ceiling supports commercial sound, large oscillating fans and three suspended propane heaters. A climate-controlled pool bath and dedicated pool storage area add functionality.
The grounds include mature perimeter landscaping with approximately 15-foot viburnum screening along the front portion of the property, a sweeping circular drive with access along both sides of the home and a 20' x 20' rear turnaround pad, deep-water well, oversized commercial septic system, buried propane tank, lawn irrigation and a stocked pond with an approximately 20' x 15' wood deck. A reinforced concrete-block safe/panic room with poured concrete and rebar provides additional storage, sitting/sleeping space and a half bath.
The seller reports a complete roof replacement in 2026 at approximately $77,000, extensive stucco and chimney reconstruction, full exterior painting and new custom gutters, with approximately $200,000 invested in the overall exterior improvement program.
Public records reflect approximately 8,407 heated square feet and 9,745 total square feet. With its acreage, privacy, extraordinary interior scale, commercial-grade kitchens, resort-style pool and veranda, theater, gym, pond, custom woodworking and major recent improvements, this is a distinctive St. Cloud estate offering exceptional space, infrastructure and versatility.
Location
State FL
County Osceola
Community Osceola Groves
Area 34772 - St Cloud (Narcoossee Road)
Zoning OAC
Rooms
Other Rooms Den/Library/Office, Family Room, Formal Dining Room Separate, Great Room, Loft, Media Room, Storage Rooms
Interior
Interior Features Built-in Features, Central Vaccum, Crown Molding, High Ceilings, Open Floorplan, Solid Wood Cabinets, Stone Counters, Tray Ceiling(s), Walk-In Closet(s)
Heating Central
Cooling Central Air, Mini-Split Unit(s)
Flooring Carpet, Tile, Wood
Fireplaces Type Family Room, Gas, Living Room
Furnishings Negotiable
Fireplace true
Appliance Bar Fridge, Built-In Oven, Dishwasher, Dryer, Ice Maker, Indoor Grill, Microwave, Range, Range Hood, Refrigerator, Washer
Laundry Inside, Laundry Room
Exterior
Exterior Feature Lighting, Outdoor Kitchen, Private Yard, Storage
Parking Features Circular Driveway, Driveway, Ground Level
Garage Spaces 2.0
Fence Chain Link, Fenced
Pool In Ground, Screen Enclosure
Community Features None
Utilities Available BB/HS Internet Available, Cable Available, Electricity Connected, Propane
Waterfront Description Pond
View Y/N Yes
Water Access Yes
Water Access Desc Pond
View Water
Roof Type Shingle
Porch Covered, Patio, Screened
Attached Garage true
Exposure North
Garage true
Private Pool Yes
Building
Lot Description Cleared, In County, Landscaped, Oversized Lot
Story 3
Entry Level Three Or More
Foundation Slab
Lot Size Range 5 to less than 10
Sewer Septic Tank
Water Well
Architectural Style Mediterranean
Structure Type Stucco,Frame
New Construction false
Construction Status Completed
Schools
Elementary Schools Neptune Elementary
Middle Schools Neptune Middle (6-8)
High Schools St. Cloud High School
Others
Pets Allowed Cats OK, Dogs OK, Yes
Senior Community No
Pet Size Extra Large (101+ Lbs.)
Ownership Fee Simple
Acceptable Financing Cash, Conventional, FHA, VA Loan
Membership Fee Required None
Listing Terms Cash, Conventional, FHA, VA Loan
Num of Pet 10+
Special Listing Condition None
Virtual Tour https://youtu.be/NkuQHvjPFAI
