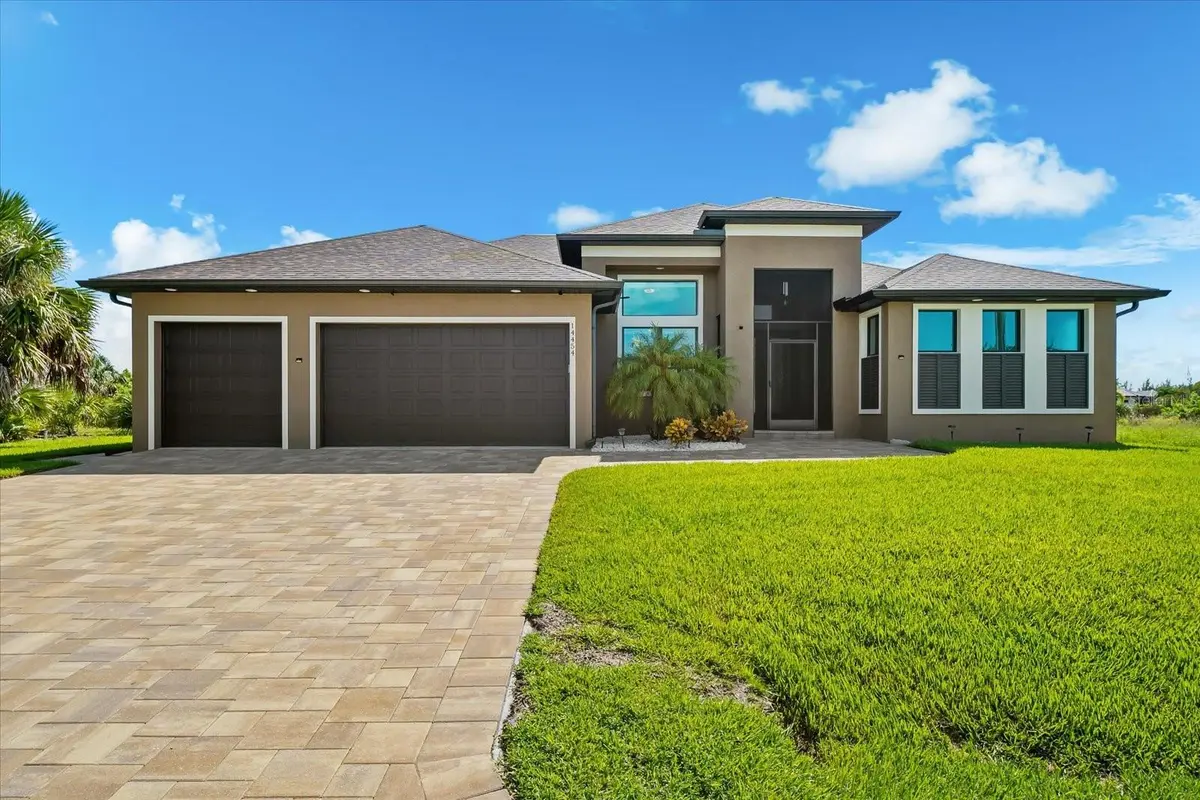
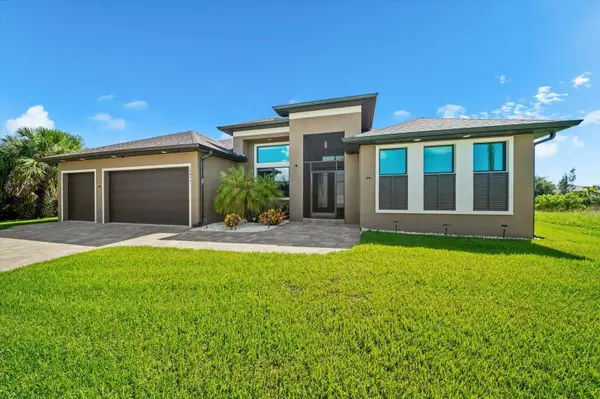



14454 MAYSVILLE CIR Port Charlotte, FL 33981
3 Beds
2 Baths
2,083 SqFt
UPDATED:
Key Details
Property Type Single Family Home, Duplex
Sub Type Half Duplex
Listing Status Active
Purchase Type For Sale
Square Footage 2,083 sqft
Price per Sqft $359
Subdivision Port Charlotte Sec 87
MLS Listing ID D6148603
Bedrooms 3
Full Baths 2
Construction Status Completed
HOA Fees $120/ann
HOA Y/N Yes
Annual Recurring Fee 120.0
Year Built 2020
Annual Tax Amount $6,299
Lot Size 10,018 Sqft
Acres 0.23
Lot Dimensions 125x84
Property Sub-Type Half Duplex
Source Stellar MLS
Property Description
Step inside through stylish GLASS FRENCH FRONT DOORS and discover a beautifully appointed open-concept floor plan featuring a desirable SPLIT-BEDROOM DESIGN, HIGH CEILINGS, 8-FOOT DOORS, CERAMIC TILE, CROWN MOLDING, AND RECESSED LIGHTING THROUGHOUT. The spacious great room makes a dramatic statement with DOUBLE TRAY CEILINGS and a spectacular ZERO-CORNER POCKET SLIDER, seamlessly opening the living space to the expansive lanai and pool area.
The gourmet kitchen is designed to impress with SOLID WOOD, SOFT-CLOSE CABINETRY, GRANITE COUNTERTOPS, UPDATED APPLIANCES, A STATEMENT RANGE HOOD, AND DECORATIVE BACKSPLASH. The oversized 9.5' X 4' ISLAND provides an incredible gathering space for entertaining, casual dining, or everyday living. Built-in speakers add another layer of ambiance throughout the home.
A versatile DEN offers the flexibility to function as a home office, study, or EXTRA BEDROOM WHEN NEEDED. The spacious laundry room features a SAMSUNG WASHER & DRYER plus a large linen closet for exceptional storage.
The private primary suite is a true retreat, showcasing TRAY CEILINGS, DIRECT LANAI ACCESS, AND TWO CUSTOM WALK-IN CLOSETS. The luxurious en-suite bath features GRANITE COUNTERTOPS, SPLIT VANITIES, A LARGE SUNKEN SHOWER, PRIVATE WATER CLOSET, BUILT-IN BENCH SEATING, BUILT-IN SHELVING, RAIN SHOWER HEAD, DUAL SHOWER HEADS, AND FLOOR-TO-CEILING TILE. Every detail has been thoughtfully designed for comfort and style.
Both guest bedrooms are SPACIOUS, BRIGHT, AND INVITING, with one offering direct access to the lanai. They share a beautifully finished second bath featuring a GRANITE VANITY, WALK-IN SUNKEN SHOWER WITH FLOOR-TO-CEILING TILE, and convenient DIRECT LANAI ACCESS.
Then step outside and experience what Florida living is all about! The expansive lanai features a TRAY CEILING WITH DOUBLE CEILING FANS and is surrounded by a highly desirable ELECTRIC ROLL-DOWN SCREEN, creating an incredible space for relaxing and entertaining. The sparkling 30' X 10' INGROUND POOL features built-in bench seating and is surrounded by a beautifully finished PAVER DECK.
Beyond the pool, the backyard opens to an extraordinary 84 FEET OF PEACEFUL WATERFRONT, offering a serene backdrop for morning coffee, afternoon relaxation, and unforgettable sunsets.
Additional highlights include IMPACT WINDOWS, CENTRAL VACUUM, BUILT-IN SPEAKERS, 8' DOORS, CERAMIC TILE, CROWN MOLDING, AND EXCEPTIONAL STORAGE.
MOVE-IN READY. BEAUTIFULLY APPOINTED. PRIVATE POOL. EXPANSIVE LANAI. AND 84 FEET OF WATERFRONT. This South Gulf Cove home is where STYLE, COMFORT, AND THE FLORIDA WATERFRONT LIFESTYLE COME TOGETHER.
Location
State FL
County Charlotte
Community Port Charlotte Sec 87
Area 33981 - Port Charlotte
Zoning RSF3.5
Rooms
Other Rooms Den/Library/Office, Formal Dining Room Separate, Great Room, Inside Utility
Interior
Interior Features Built-in Features, Ceiling Fans(s), Central Vaccum, Crown Molding, Dry Bar, Eat-in Kitchen, High Ceilings, Open Floorplan, Primary Bedroom Main Floor, Solid Surface Counters, Solid Wood Cabinets, Split Bedroom, Stone Counters, Thermostat, Tray Ceiling(s), Walk-In Closet(s)
Heating Central
Cooling Central Air
Flooring Ceramic Tile
Furnishings Unfurnished
Fireplace false
Appliance Dishwasher, Disposal, Dryer, Electric Water Heater, Exhaust Fan, Microwave, Range, Range Hood, Refrigerator, Washer
Laundry Electric Dryer Hookup, Inside, Laundry Room, Washer Hookup
Exterior
Exterior Feature Lighting, Private Mailbox, Rain Gutters, Shade Shutter(s)
Parking Features Driveway, Garage Door Opener, Golf Cart Garage, Oversized
Garage Spaces 3.0
Pool Deck, Gunite, In Ground, Lighting, Outside Bath Access, Screen Enclosure
Community Features Clubhouse, Golf Carts OK, Park, Playground, Tennis Court(s)
Utilities Available BB/HS Internet Available, Cable Available, Electricity Connected, Phone Available, Public, Sewer Connected, Water Connected
Waterfront Description Canal - Brackish
View Y/N Yes
Water Access Yes
Water Access Desc Bay/Harbor,Brackish Water,Canal - Brackish,Canal - Freshwater,Canal - Saltwater,Gulf/Ocean,Intracoastal Waterway,River
View Pool, Water
Roof Type Shingle
Porch Covered, Deck, Patio
Attached Garage true
Exposure West
Garage true
Private Pool Yes
Building
Lot Description In County, Landscaped, Paved
Story 1
Entry Level One
Foundation Stem Wall
Lot Size Range 0 to less than 1/4
Sewer Public Sewer
Water Canal/Lake For Irrigation, Public
Architectural Style Florida
Structure Type Block,Stucco
New Construction false
Construction Status Completed
Schools
Elementary Schools Myakka River Elementary
Middle Schools L.A. Ainger Middle
High Schools Lemon Bay High
Others
Pets Allowed Yes
Senior Community No
Pet Size Extra Large (101+ Lbs.)
Ownership Fee Simple
Monthly Total Fees $10
Acceptable Financing Cash, Conventional, FHA, VA Loan
Membership Fee Required Optional
Listing Terms Cash, Conventional, FHA, VA Loan
Num of Pet 10+
Special Listing Condition None
