


133 CALADIUM AVE Lake Alfred, FL 33850
5 Beds
5 Baths
3,483 SqFt
UPDATED:
Key Details
Property Type Single Family Home
Sub Type Single Family Residence
Listing Status Active
Purchase Type For Sale
Square Footage 3,483 sqft
Price per Sqft $294
Subdivision Water Ridge Sub
MLS Listing ID L4965131
Bedrooms 5
Full Baths 3
Half Baths 2
HOA Fees $1,050/Semi-Annually
HOA Y/N Yes
Annual Recurring Fee 2100.0
Year Built 2025
Annual Tax Amount $1,438
Lot Size 0.290 Acres
Acres 0.29
Property Sub-Type Single Family Residence
Source Stellar MLS
Property Description
The kitchen is designed for both everyday living and entertaining, featuring quartz countertops, an oversized island, custom cabinetry, stainless steel appliances and a walk-in pantry. The main level offers a split-bedroom layout with the primary suite and a separate guest bedroom downstairs, along with a dedicated laundry room. A game room with built-ins provides additional space for entertaining, relaxing or working from home.
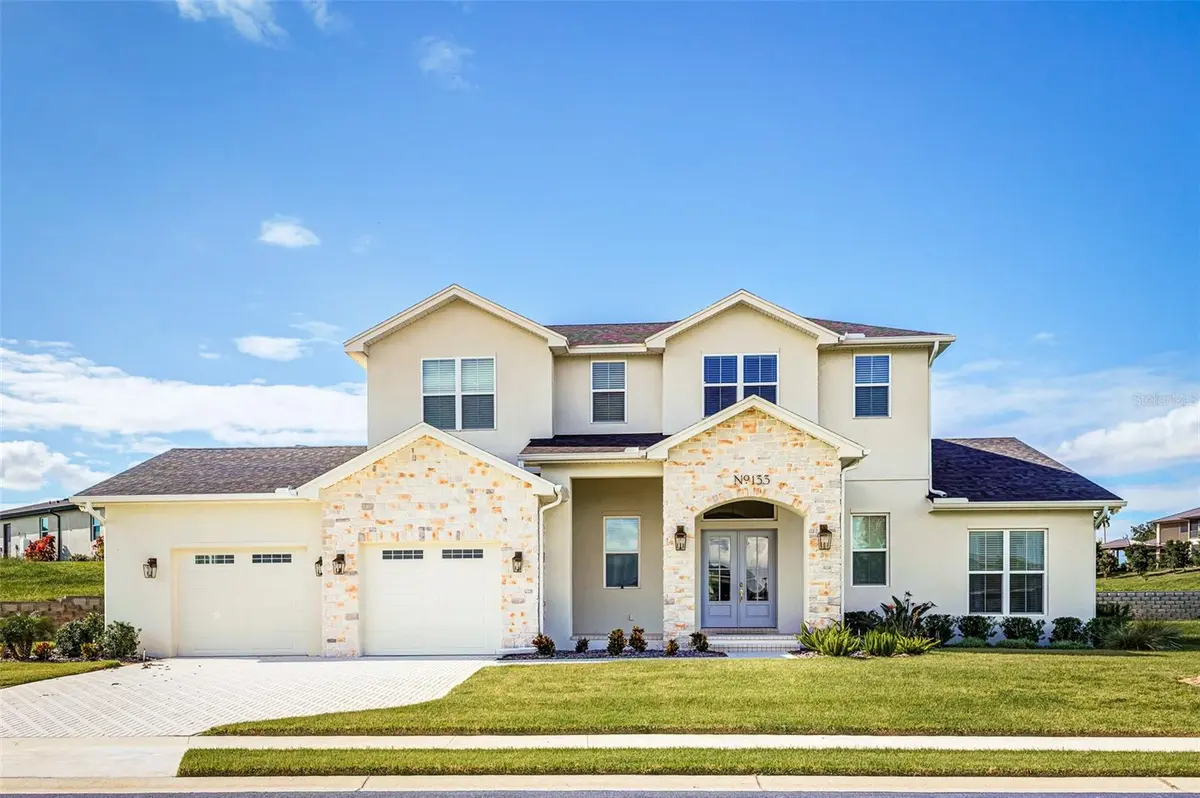
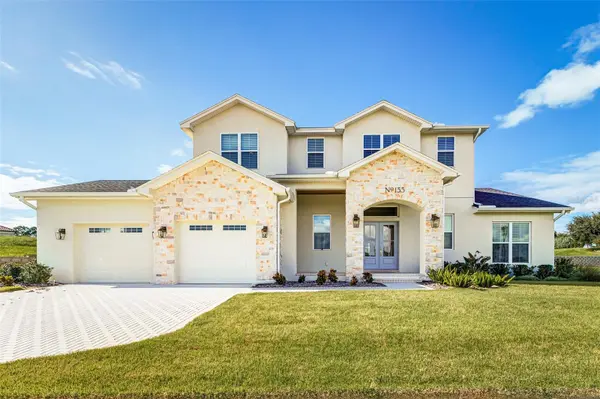
Upstairs, additional bedrooms and a loft provide even more flexibility for family, guests or additional living space. Outdoors, the covered lanai extends the living area, while the paver driveway, stone-accented exterior and manicured landscaping add to the home's curb appeal.
Water Ridge offers a resort-style setting surrounded by three lakes, with community amenities including three pools, clubhouse, fitness center, saunas, tennis and pickleball courts, private boat docks and boat-trailer storage. With its custom construction, flexible layout, standout interior details and extensive community amenities, 133 Caladium Ave offers a distinctive opportunity in Lake Alfred's Water Ridge community.
Location
State FL
County Polk
Community Water Ridge Sub
Area 33850 - Lake Alfred
Rooms
Other Rooms Great Room, Loft, Media Room
Interior
Interior Features Built-in Features, Ceiling Fans(s), Coffered Ceiling(s), Crown Molding, Eat-in Kitchen, High Ceilings, Kitchen/Family Room Combo, Living Room/Dining Room Combo, Open Floorplan, Solid Wood Cabinets, Stone Counters, Tray Ceiling(s), Walk-In Closet(s)
Heating Central
Cooling Central Air
Flooring Hardwood, Tile
Fireplaces Type Gas, Living Room, Ventless
Furnishings Negotiable
Fireplace true
Appliance Dishwasher, Gas Water Heater, Microwave, Range, Range Hood, Refrigerator
Laundry Inside, Laundry Room
Exterior
Parking Features Driveway
Garage Spaces 2.0
Community Features Clubhouse, Deed Restrictions, Fitness Center, Gated Community - No Guard, Pool, Sidewalks, Tennis Court(s)
Utilities Available BB/HS Internet Available, Cable Available, Electricity Connected, Propane, Public, Sewer Connected, Underground Utilities
Amenities Available Basketball Court, Clubhouse, Fitness Center, Gated, Pickleball Court(s), Pool, Recreation Facilities, Sauna, Storage, Tennis Court(s)
View Y/N No
Water Access Yes
Water Access Desc Lake
View Water
Roof Type Shingle
Porch Covered, Enclosed, Rear Porch, Screened
Attached Garage true
Exposure Southeast
Garage true
Private Pool No
Building
Lot Description City Limits, Landscaped, Sidewalk, Paved
Story 2
Entry Level Two
Foundation Slab
Lot Size Range 1/4 to less than 1/2
Builder Name Jasper Homes
Sewer Public Sewer
Water Public
Architectural Style Custom
Structure Type Block,Concrete,Stucco,Frame
New Construction false
Schools
Elementary Schools Lake Alfred Elem
Middle Schools Stambaugh Middle
High Schools Auburndale High School
Others
Pets Allowed Breed Restrictions, Cats OK, Dogs OK
HOA Fee Include Pool,Escrow Reserves Fund,Insurance,Maintenance Grounds,Management,Private Road,Recreational Facilities
Senior Community No
Pet Size Medium (36-60 Lbs.)
Ownership Fee Simple
Monthly Total Fees $175
Acceptable Financing Cash, Conventional
Membership Fee Required Required
Listing Terms Cash, Conventional
Num of Pet 2
Special Listing Condition None
