
22332 142ND TER, Live Oak, FL 32060
See all 56 photos
22332 142ND TER, Live Oak, FL 32060
REQUEST A TOUR If you would like to see this home without being there in person, select the "Virtual Tour" option and your agent will contact you to discuss available opportunities.
In-PersonVirtual Tour
$ 139,900
Est. payment /mo
New

22332 142ND TER Live Oak, FL 32060

3 Beds

2 Baths

1,612 SqFt


UPDATED:

Key Details

Property Type Manufactured Home

Sub Type Manufactured Home

Listing Status Active

Purchase Type For Sale

Square Footage 1,612 sqft

Price per Sqft $86

Subdivision Beulah Land Sub

MLS Listing ID TB8550928

Bedrooms 3

Full Baths 2

HOA Y/N No

Year Built 2001

Annual Tax Amount $2,046

Lot Size 4.260 Acres

Acres 4.26

Property Sub-Type Manufactured Home

Source Stellar MLS

Property Description

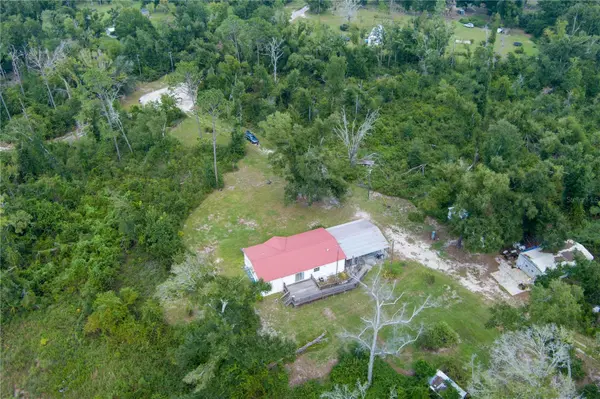
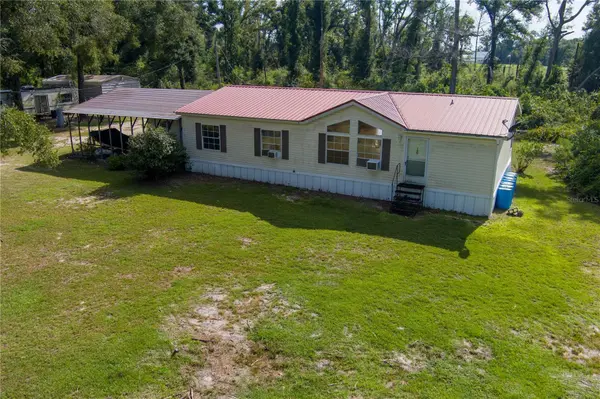
THEY DONT MAKE THEM LIKE THIS ANYMORE! SOLID. SPACIOUS & FULL OF POTENTIAL! This private 4.26-acre property at the end of a cul-de-sac offers approximately 1,920 square feet of living space, a 2001 SKYLINE Model, SPLIT-bedroom floor plan with OVERSIZED bedrooms ALL with WALK-IN CLOSETS! With its peaceful setting and flexible layout, the property provides an excellent opportunity to create a home tailored to your vision. Spacious kitchen features ample wood cabinetry, a GAS range, dishwasher, and refrigerator. PLENTY OF COUNTER/PREP SPACE, elevated ceilings adjoined to the dining area. THE PERFECT footprint for entertaining guest with sliding glass doors opening to the IMPRESSIVE 17' x 17' deck with custom ramp creating an inviting space for outdoor dining, entertaining, or relaxing. The expansive living room features oversized front windows framing the surrounding natural beauty, ceiling fan, storm door completed with a storage closet. Exceptional living space to accommodate any sized furnishings. The private primary en-suite offers an oversized walk-in closet, ensuite bathroom with dual sinks and a walk-in shower. The bathroom was previously plumbed for a separate smaller shower, providing potential for additional storage or a customized closet conversion. An oversized 8' x 8' laundry room offers room for a full-size washer and dryer, an additional freezer, and extra storage conveniently positioned within steps of a substantial 34' x 34' concrete carport with a metal covering and electricity PLUS an 8' x 10' storage shed with electric. Need a Garage? Workshop? Storage? This home comes with an additional 20' x 40' metal storage building! Mature trees are established throughout the acreage and are positioned safely away from the home. With ample room for horses, equipment, recreational vehicles, and outdoor activities, this property offers space, privacy, and opportunity in the heart of North Florida. The approximately six-year-old metal roof is an added benefit. Multiple skylights provide additional natural light (currently covered). The central HVAC system is not operational; window units are currently used in the living room, second bedroom, and primary suite. Located in Live Oak, Florida; the best of North Florida living, with a relaxed rural atmosphere, abundant natural beauty, and convenient access to everyday amenities. Live Oak is known for its friendly small-town character, nearby springs and rivers, outdoor recreation, fishing, boating, camping, hiking, and opportunities to enjoy the area's scenic landscapes. This home is offered for Cash or Conventional Loan only. A Little Love. A little Vision. A whole lot of potential. NO HOA!

Location

State FL

County Suwannee

Community Beulah Land Sub

Area 32060 - Live Oak

Zoning RSC3

Rooms

Other Rooms Inside Utility

Interior

Interior Features Ceiling Fans(s), High Ceilings, Living Room/Dining Room Combo, Open Floorplan, Primary Bedroom Main Floor, Solid Surface Counters, Solid Wood Cabinets, Split Bedroom, Walk-In Closet(s)

Heating Ductless

Cooling Other, Wall/Window Unit(s)

Flooring Carpet, Ceramic Tile, Other

Furnishings Unfurnished

Fireplace false

Appliance Dishwasher, Electric Water Heater, Range, Range Hood, Refrigerator

Laundry Inside, Laundry Room

Exterior

Exterior Feature Lighting, Private Mailbox, Storage

Fence Other

Utilities Available Electricity Connected, Propane, Water Connected

View Y/N No

Water Access No

View Trees/Woods

Roof Type Metal

Porch Covered, Deck, Other, Rear Porch, Side Porch

Exposure East

Garage false

Private Pool No

Building

Lot Description Cul-De-Sac, In County, Street Dead-End

Story 1

Entry Level One

Foundation Crawlspace, Pillar/Post/Pier

Lot Size Range 2 to less than 5

Sewer Septic Tank

Water Private, Well

Architectural Style Traditional

Structure Type Vinyl Siding,Frame

New Construction false

Others

Senior Community No

Ownership Fee Simple

Acceptable Financing Cash, Conventional

Listing Terms Cash, Conventional

Special Listing Condition None

Virtual Tour https://www.propertypanorama.com/instaview/stellar/TB8550928


Stellar MLS
Listed by Renee Perry FUTURE HOME REALTY INC
Jamie Barkley

Jamie Barkley

General Sales Manager License ID: 3449818

+1(386) 315-3577

GET MORE INFORMATION

Name
Phone*
Message

By checking this box, I agree to receive transactional and informational SMS communications, including appointment reminders, property updates, and account notifications from Florida Beaches Management LLC. Message frequency varies. Message and data rates may apply. Reply HELP for help or STOP to opt out..

Go tour this home

22332 142ND TER