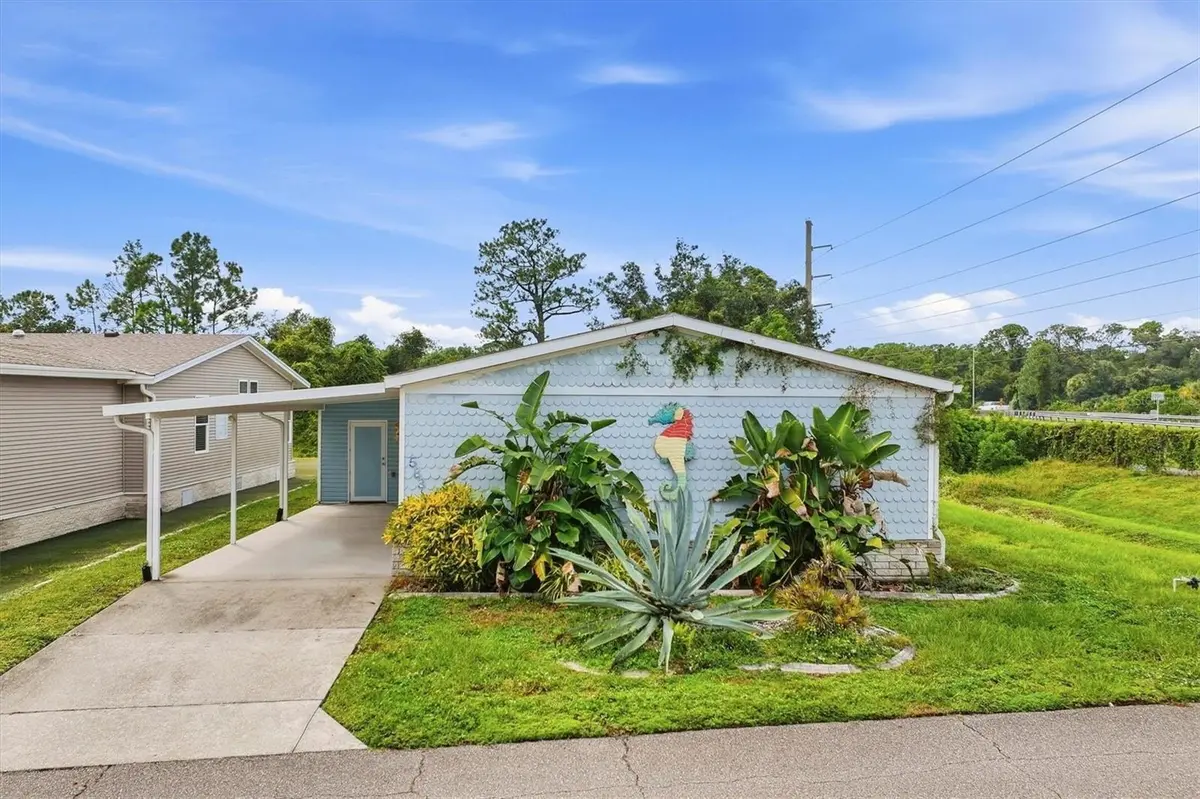


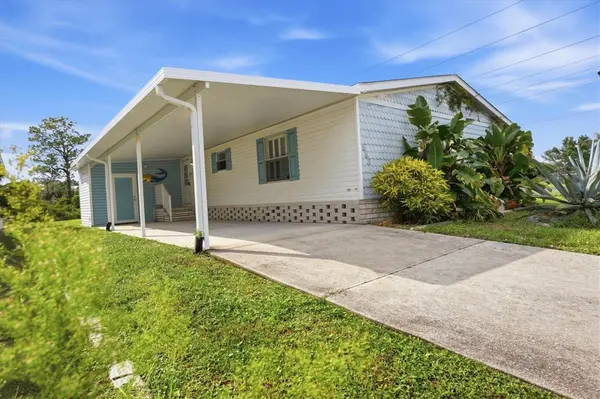

583 PORTSIDE DR North Port, FL 34287
3 Beds
2 Baths
1,659 SqFt
UPDATED:
Key Details
Property Type Manufactured Home
Sub Type Manufactured Home
Listing Status Active
Purchase Type For Sale
Square Footage 1,659 sqft
Price per Sqft $111
Subdivision Harbor Isles Iv
MLS Listing ID A4706686
Bedrooms 3
Full Baths 2
HOA Fees $196/mo
HOA Y/N Yes
Annual Recurring Fee 2352.0
Year Built 2003
Annual Tax Amount $2,613
Lot Size 8,276 Sqft
Acres 0.19
Property Sub-Type Manufactured Home
Source Stellar MLS
Property Description
Designed for easy Florida living and entertaining, the open-concept floor plan features luxury vinyl plank flooring and plantation shutters throughout, creating a clean and welcoming feel. The updated kitchen offers stone-look countertops, stainless steel appliances, and plenty of space for preparing meals and gathering with friends and family.
Storage is exceptional with an impressive five walk-in closets, giving you plenty of room to stay organized without sacrificing living space. The spacious primary suite includes a private en-suite bath featuring a distinctive trough-style vanity, glass-block accents, and a walk-in shower. Guest accommodations provide plenty of room for visiting family and friends, along with a second bathroom featuring attractive tilework and another walk-in shower.
One of the true highlights of this home is the bonus 18' x 24' enclosed sunporch/lanai. Featuring a soaring cathedral ceiling, this expansive additional space is ideal for entertaining, relaxing with a good book, enjoying morning coffee, or simply taking in the peaceful Florida surroundings. Best of all, it overlooks the private backyard and preserve, creating a wonderful sense of privacy and tranquility. A huge storage room with a door leading directly outside provides even more space for hobbies, tools, bikes, beach gear, and all the extras.
For boaters and anglers, Harbor Isles offers an exceptional waterfront lifestyle. The community features a marina with boat slips available on a first-come, first-served basis, a private boat ramp, fishing pier with fish-cleaning facilities, and kayak and canoe storage and launching. From the community, boaters have access through Salt Creek to the Myakka River and on to the Gulf of Mexico. Slip availability and any applicable fees should be confirmed with the association.
When you're not on the water, enjoy Harbor Isles' impressive collection of resort-style amenities, including a temperature-controlled pool and spa, fitness center, sauna, clubhouse, pickleball, tennis, shuffleboard, bocce, and a variety of social activities.
With Downtown Wellen Park just minutes away, Gulf Coast beaches within easy reach, boating access right in the neighborhood, and an amenity-rich lifestyle outside your door, this home delivers the space, storage, privacy, recreation, and Florida lifestyle you've been looking for!
Location
State FL
County Sarasota
Community Harbor Isles Iv
Area 34287 - North Port/Venice
Zoning RMH
Interior
Interior Features Open Floorplan, Primary Bedroom Main Floor, Split Bedroom, Vaulted Ceiling(s), Walk-In Closet(s)
Heating Central
Cooling Central Air
Flooring Concrete, Laminate, Luxury Vinyl, Tile
Furnishings Unfurnished
Fireplace false
Appliance Dishwasher, Electric Water Heater, Microwave, Range, Refrigerator
Laundry Laundry Room
Exterior
Exterior Feature Lighting, Private Mailbox, Rain Gutters, Storage
Utilities Available Electricity Connected, Public, Sewer Connected, Water Connected
View Y/N No
Water Access No
Roof Type Shingle
Exposure East
Garage false
Private Pool No
Building
Story 1
Entry Level One
Foundation Crawlspace
Lot Size Range 0 to less than 1/4
Sewer Public Sewer
Water Public
Structure Type Vinyl Siding
New Construction false
Others
Pets Allowed Breed Restrictions, Number Limit, Size Limit, Yes
Senior Community Yes
Pet Size Small (16-35 Lbs.)
Ownership Fee Simple
Monthly Total Fees $196
Membership Fee Required Required
Num of Pet 2
Special Listing Condition None
Virtual Tour https://www.zillow.com/view-imx/7c15bd43-cbd4-4cb6-81e1-6e547da9fb92?setAttribution=mls&wl=true&initialViewType=pano&utm_source=dashboard
