
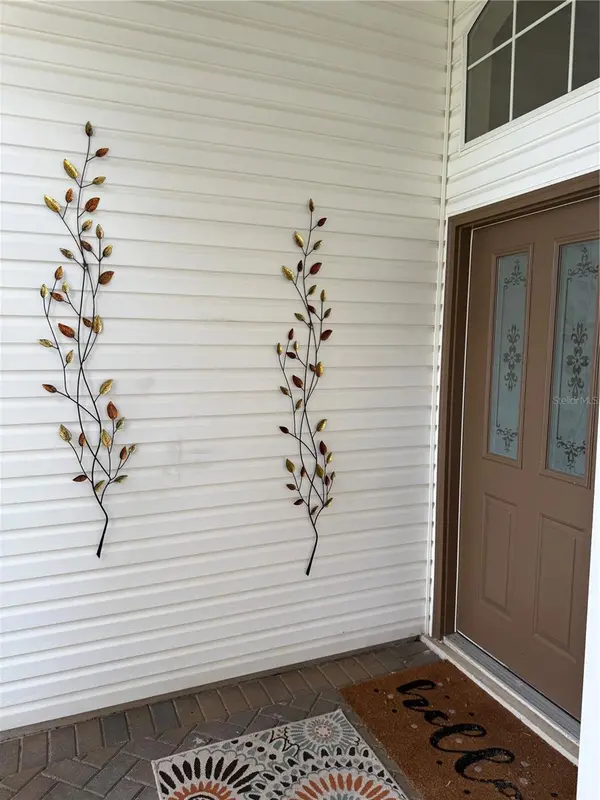



24907 CRANES ROOST CIR Leesburg, FL 34748
3 Beds
2 Baths
1,848 SqFt
UPDATED:
Key Details
Property Type Single Family Home
Sub Type Single Family Residence
Listing Status Active
Purchase Type For Sale
Square Footage 1,848 sqft
Price per Sqft $197
Subdivision Plantation At Leesburg Golfview
MLS Listing ID G5118770
Bedrooms 3
Full Baths 2
HOA Fees $260/qua
HOA Y/N Yes
Annual Recurring Fee 3200.0
Year Built 2000
Annual Tax Amount $783
Lot Size 5,662 Sqft
Acres 0.13
Property Sub-Type Single Family Residence
Source Stellar MLS
Property Description
Beautifully remodeled and thoughtfully upgraded, this desirable Seville model offers an exceptional combination of style, comfort, and functionality, ideally situated along the 15th fairway and 16th tee of the Cranes Roost Golf Course.
Featuring 3 bedrooms, 2 bathrooms, and a versatile den or office, this 1,848-square-foot home showcases extensive improvements throughout. The beautifully redesigned kitchen features custom cabinetry, quartz countertops, a distinctive double-island layout, and LG stainless steel appliances. Luxury vinyl plank flooring, upgraded interior doors, custom remote-controlled blinds, and (2) stylish electric fireplaces create a polished, inviting interior.
Both bathrooms have been beautifully renovated with updated vanities, fixtures, and finishes. The garage has been transformed into a remarkable multipurpose space featuring insulation, upgraded flooring, cabinetry, and its own mini-split heating and cooling system.
Outdoor living is equally inviting, with refreshed screened areas, decorative stone finishes, low-maintenance landscaping, and a dedicated BBQ patio overlooking the golf course setting.
Major improvements and thoughtful extras set this home apart. A new roof and HVAC system were installed in 2022, complemented by an HVAC UV air-purification system designed to help maintain a cleaner HVAC environment. Additional conveniences include a whole-home water softening system and a built-in electronic pet door, providing practical comfort for everyday living. Home comes partially furnished and ready for move in!
Located within the established 55+ community of Plantation at Leesburg, residents enjoy access to two golf courses, three clubhouses, swimming pools, fitness centers, tennis, bocce, walking trails, and an extensive calendar of social activities.
A distinctive opportunity to enjoy an extensively upgraded home, beautiful golf course surroundings, and the active Florida lifestyle—all in one exceptional property.
Location
State FL
County Lake
Community Plantation At Leesburg Golfview
Area 34748 - Leesburg
Zoning PUD
Rooms
Other Rooms Den/Library/Office, Formal Dining Room Separate
Interior
Interior Features Cathedral Ceiling(s), Ceiling Fans(s), Open Floorplan, Solid Surface Counters, Stone Counters, Walk-In Closet(s), Window Treatments
Heating Central, Electric
Cooling Central Air
Flooring Other
Fireplaces Type Electric
Furnishings Negotiable
Fireplace true
Appliance Dishwasher, Disposal, Dryer, Microwave, Range, Refrigerator, Wine Refrigerator
Laundry Laundry Closet
Exterior
Exterior Feature Rain Gutters
Parking Features Garage Door Opener, Oversized
Community Features Association Recreation - Owned, Buyer Approval Required, Clubhouse, Community Mailbox, Deed Restrictions, Fitness Center, Golf Carts OK, Golf, Restaurant, Special Community Restrictions, Tennis Court(s)
Utilities Available Cable Available, Cable Connected, Electricity Available, Sewer Available, Sewer Connected, Underground Utilities
Amenities Available Clubhouse, Fence Restrictions, Fitness Center, Gated, Golf Course, Maintenance, Pickleball Court(s), Pool, Recreation Facilities, Sauna, Security, Shuffleboard Court, Spa/Hot Tub, Storage, Tennis Court(s)
View Y/N No
Water Access No
Roof Type Shingle
Attached Garage true
Exposure East
Garage true
Private Pool No
Building
Entry Level One
Foundation Slab
Lot Size Range 0 to less than 1/4
Sewer Public Sewer
Water Public
Structure Type Vinyl Siding,Frame
New Construction false
Others
Pets Allowed Number Limit
HOA Fee Include Guard - 24 Hour,Pool,Maintenance Grounds,Management,Other,Private Road,Recreational Facilities,Security
Senior Community Yes
Ownership Fee Simple
Monthly Total Fees $266
Acceptable Financing Cash, Conventional, FHA, VA Loan
Membership Fee Required Required
Listing Terms Cash, Conventional, FHA, VA Loan
Num of Pet 2
Special Listing Condition Probate Listing
Virtual Tour https://www.propertypanorama.com/instaview/stellar/G5118770
