$200,000
$190,000
5.3%For more information regarding the value of a property, please contact us for a free consultation.
708 NOLA ST Inverness, FL 34452
2 Beds
2 Baths
953 SqFt
Key Details
Sold Price $200,000
Property Type Single Family Home
Sub Type Single Family Residence
Listing Status Sold
Purchase Type For Sale
Square Footage 953 sqft
Price per Sqft $209
Subdivision Inverness Highlands South
MLS Listing ID W7888457
Sold Date 11/02/26
Bedrooms 2
Full Baths 2
HOA Y/N No
Year Built 1975
Annual Tax Amount $696
Lot Size 0.270 Acres
Acres 0.27
Property Sub-Type Single Family Residence
Source Stellar MLS
Property Description
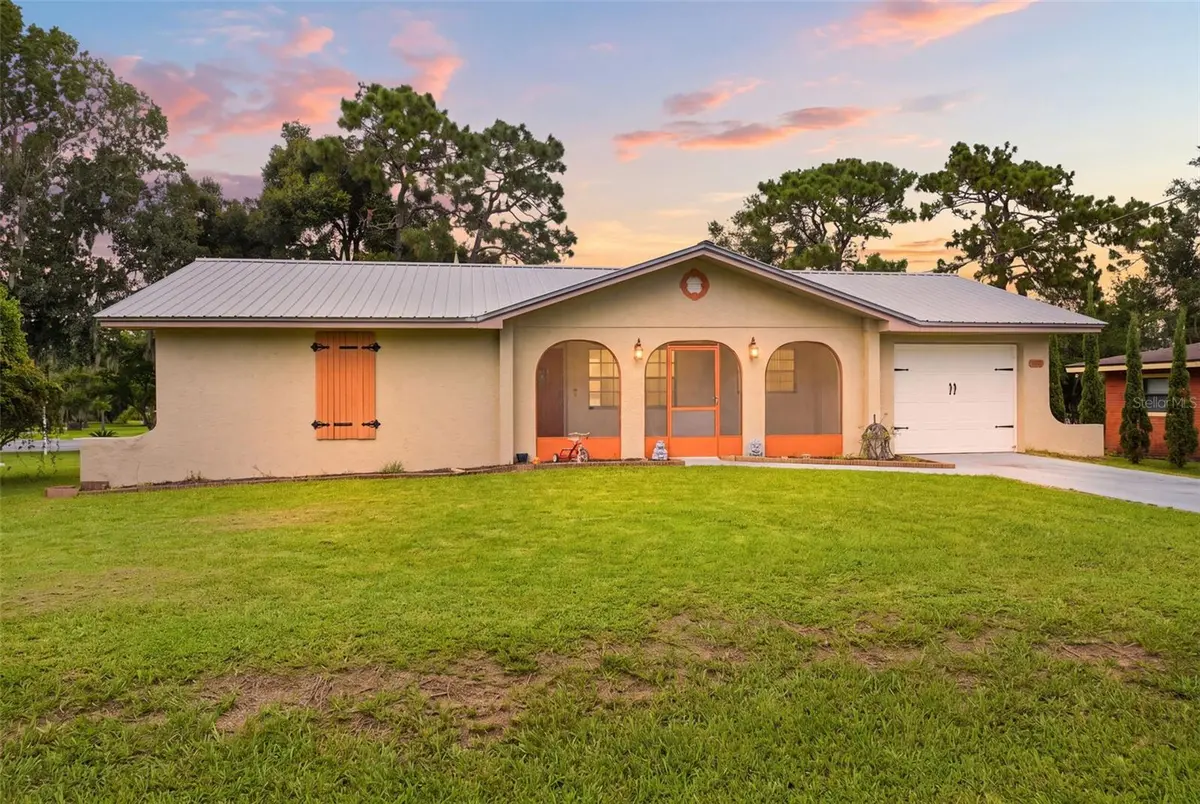
Thoughtfully updated and redesigned for modern living, this inviting home offers 2 bedrooms, 1 bathroom, plus an additional room that has been converted into a third bedroom with its own private bathroom, all on a 0.27-acre lot. A classic ranch-style exterior, complemented by a covered and screened front porch finished with neutral-tone tile flooring, creates a welcoming first impression and a comfortable place to relax before stepping inside. Inside, the bright, open living area features luxury vinyl flooring that extends throughout the main living spaces and double sliding glass doors leading to the backyard, creating a seamless connection between indoor and outdoor living. At the heart of the home, the beautifully remodeled kitchen showcases updated white shaker cabinetry, quartz countertops, a subway tile backsplash, stainless steel appliances, a tray ceiling, and a generous breakfast bar that provides generous workspace and seating for casual dining or entertaining. Adjacent to the kitchen, the dining area continues the same flooring and overlooks the backyard through a large window that fills the space with natural light. The primary bedroom offers comfortable carpeting, a built-in closet, and well-placed windows, while the second bedroom features matching carpeting, a built-in closet, and abundant natural light. Positioned between the two bedrooms, the bathroom includes a single vanity, floor-to-ceiling decorative white tile surrounding the bathing area, and a tub/shower combination. The thoughtfully converted third bedroom (not included in living sq ft) is situated on the opposite side of the home and features luxury vinyl flooring, direct access to the yard, and a private bathroom complete with a single vanity and a walk-in shower. The adjacent laundry area adds everyday convenience while maximizing the home's functional layout. Outside, the spacious backyard provides plenty of room to enjoy the outdoors and includes a detached storage shed for tools, equipment, or additional storage needs. Conveniently located near shopping, dining, schools, medical facilities, and downtown Inverness, this home also offers easy access to Liberty Park, the Withlacoochee State Trail, and lakes, where boating, fishing, hiking, and year-round outdoor recreation await.
Location
State FL
County Citrus
Community Inverness Highlands South
Area 34452 - Inverness
Zoning LD
Rooms
Other Rooms Bonus Room
Interior
Interior Features Ceiling Fans(s), Eat-in Kitchen, Living Room/Dining Room Combo, Open Floorplan, Solid Surface Counters, Vaulted Ceiling(s)
Heating Central
Cooling Central Air
Flooring Carpet, Luxury Vinyl
Furnishings Negotiable
Fireplace false
Appliance Dishwasher, Dryer, Electric Water Heater, Microwave, Range, Refrigerator, Washer
Laundry Other
Exterior
Exterior Feature Storage
Parking Features None
Utilities Available BB/HS Internet Available, Cable Available, Electricity Available, Phone Available, Water Available
View Y/N No
Water Access No
Roof Type Metal,Shingle
Porch Front Porch, Screened
Attached Garage false
Exposure South
Garage false
Private Pool No
Building
Lot Description Cleared, Paved
Story 1
Entry Level One
Foundation Slab
Lot Size Range 1/4 to less than 1/2
Sewer Septic Tank
Water Public
Architectural Style Ranch
Structure Type Block,Concrete,Stucco
New Construction false
Schools
Elementary Schools Inverness Primary School
Middle Schools Inverness Middle School
High Schools Citrus High School
Others
Pets Allowed Yes
Senior Community No
Ownership Fee Simple
Acceptable Financing Cash, Conventional, FHA, VA Loan
Listing Terms Cash, Conventional, FHA, VA Loan
Special Listing Condition None
Read Less
Want to know what your home might be worth? Contact us for a FREE valuation!

Our team is ready to help you sell your home for the highest possible price ASAP

© 2026 My Florida Regional MLS DBA Stellar MLS. All Rights Reserved.
Bought with Karla Findley KELLER WILLIAMS ADVANTAGE 2 REALTY